Medici Courtyard

The first public courtyards to open in Mayfair for more than a century

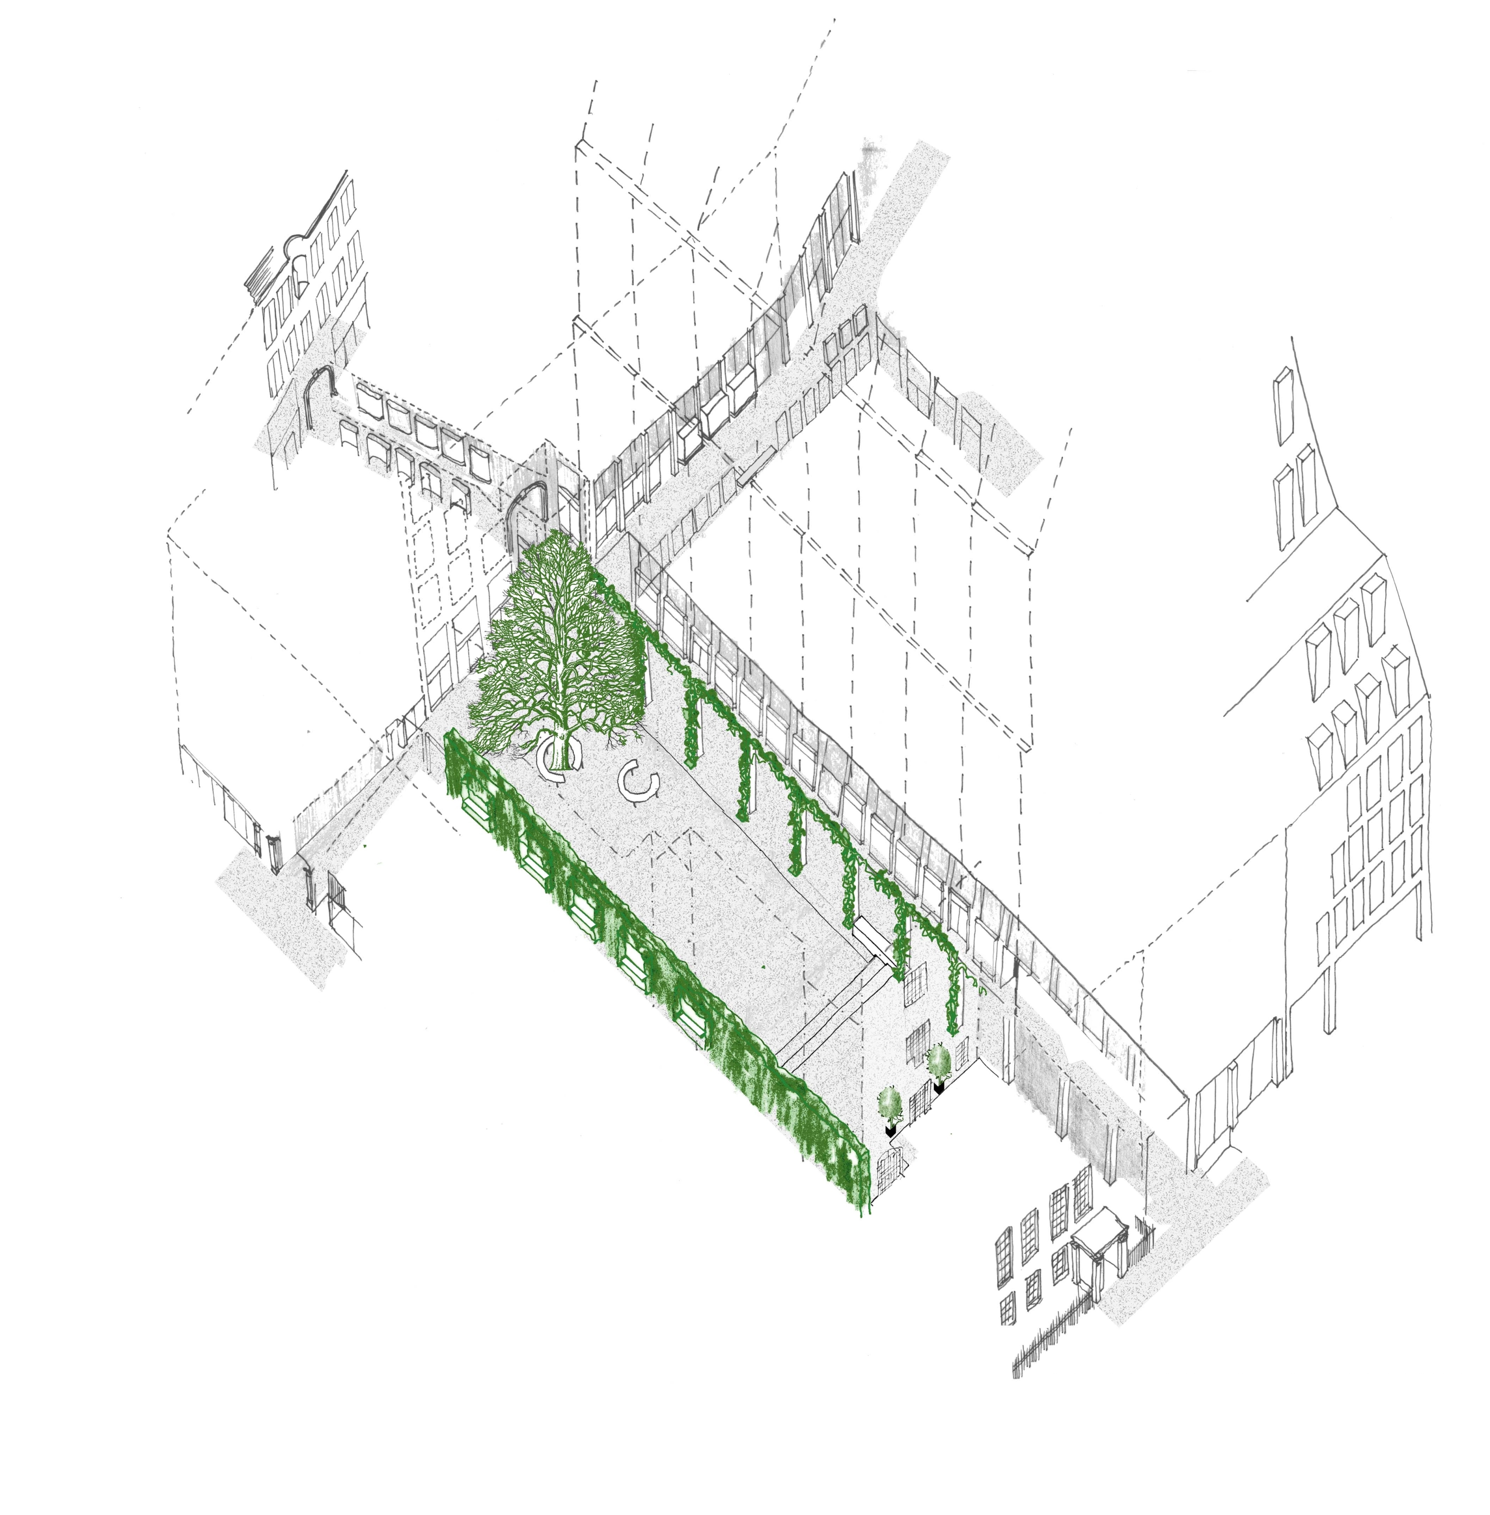
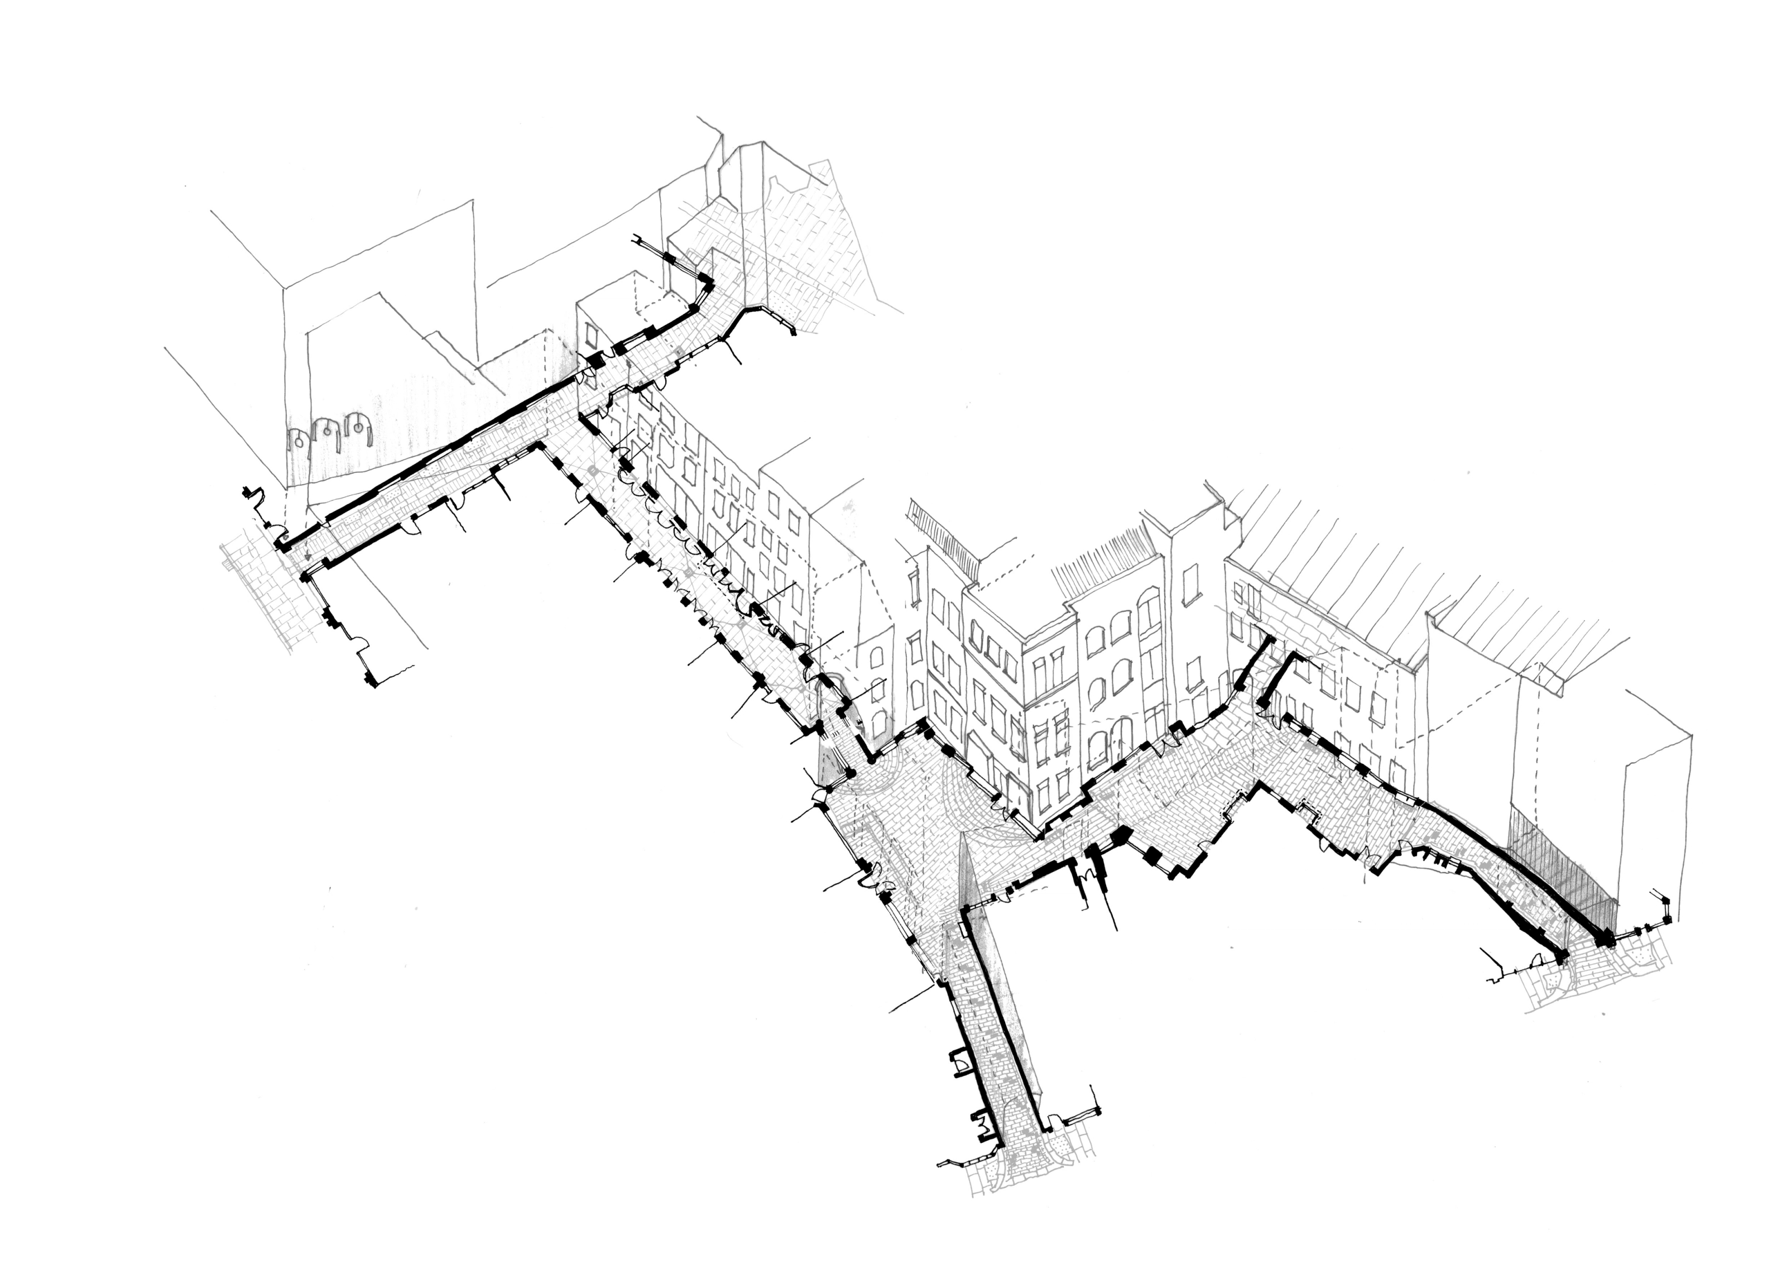
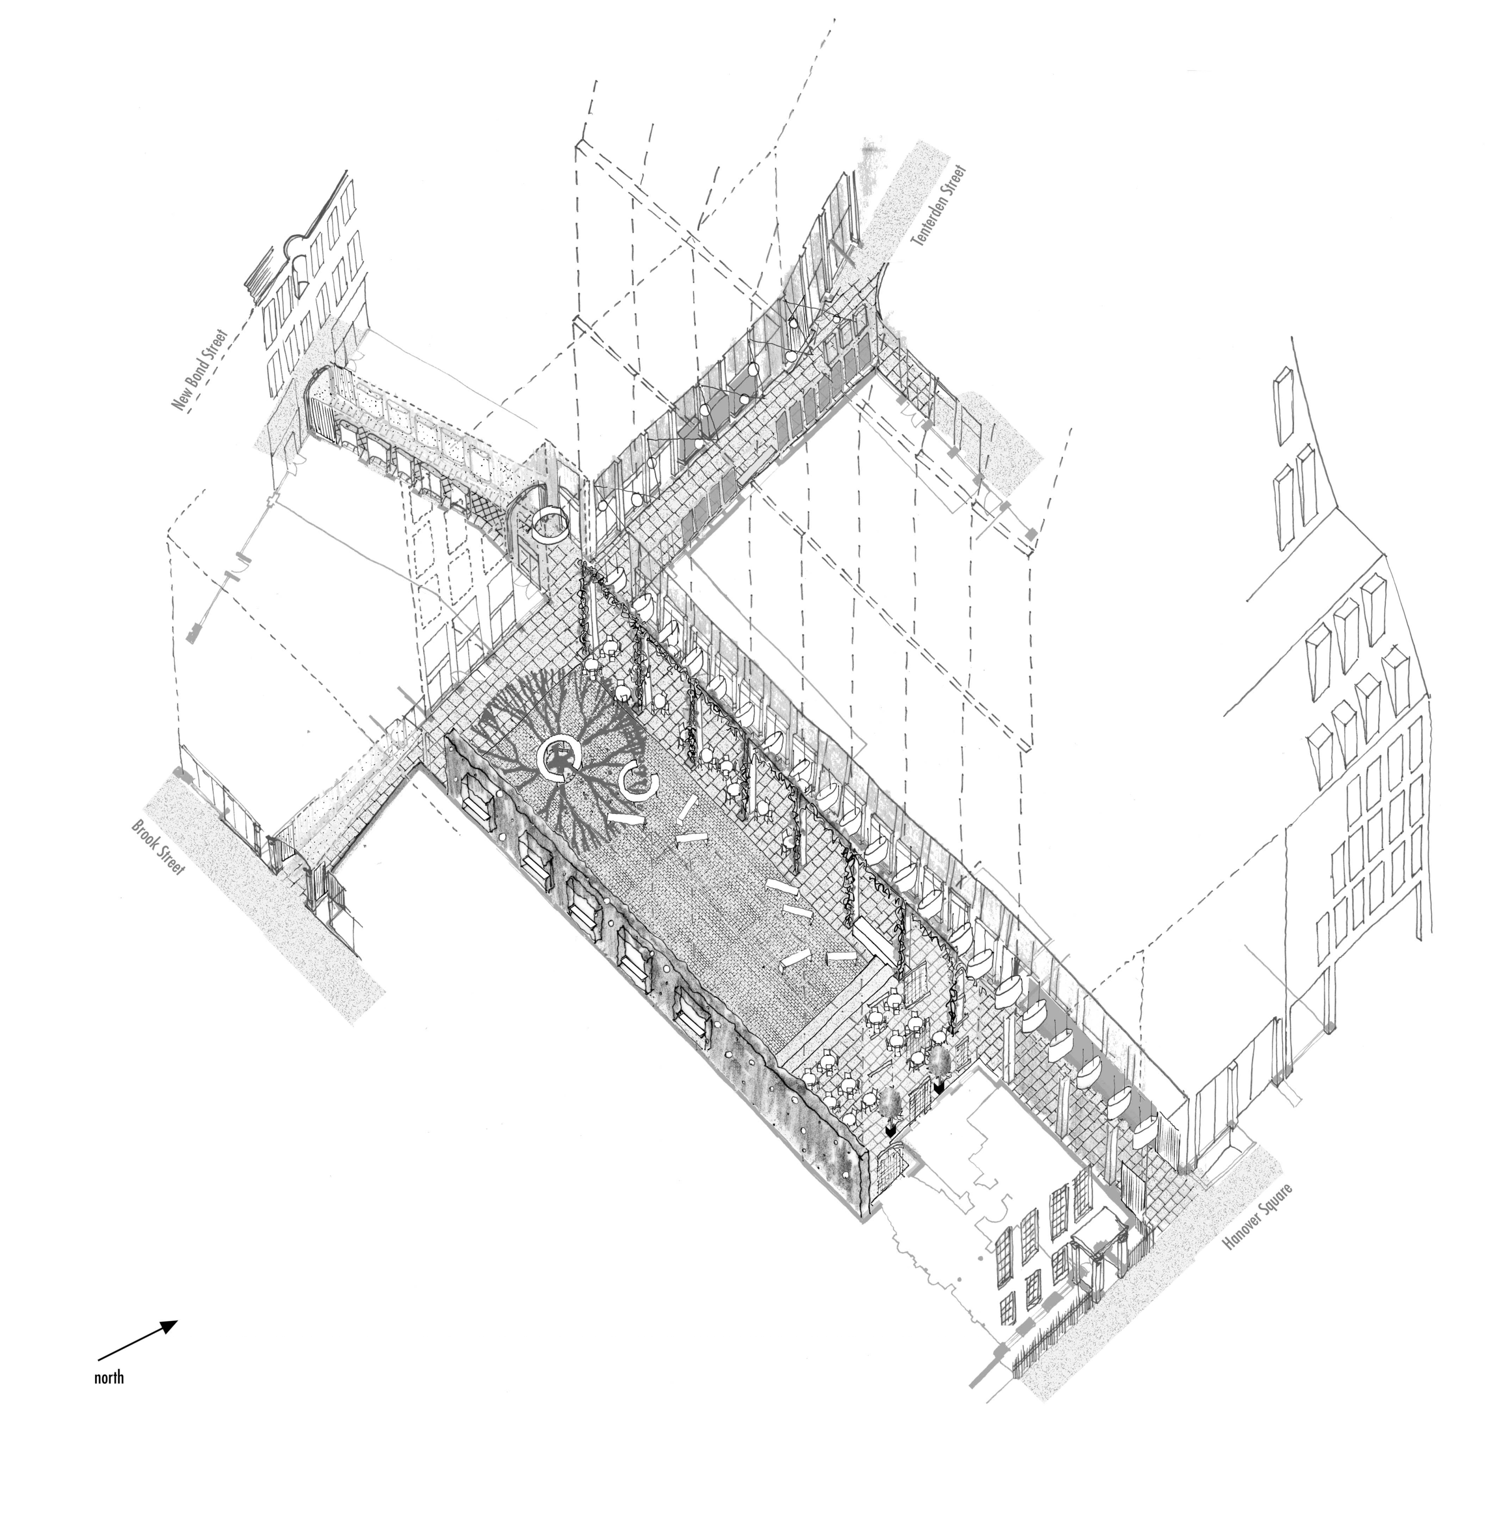
A hand drawn axonometric diagram showing a design proposal for a public space.

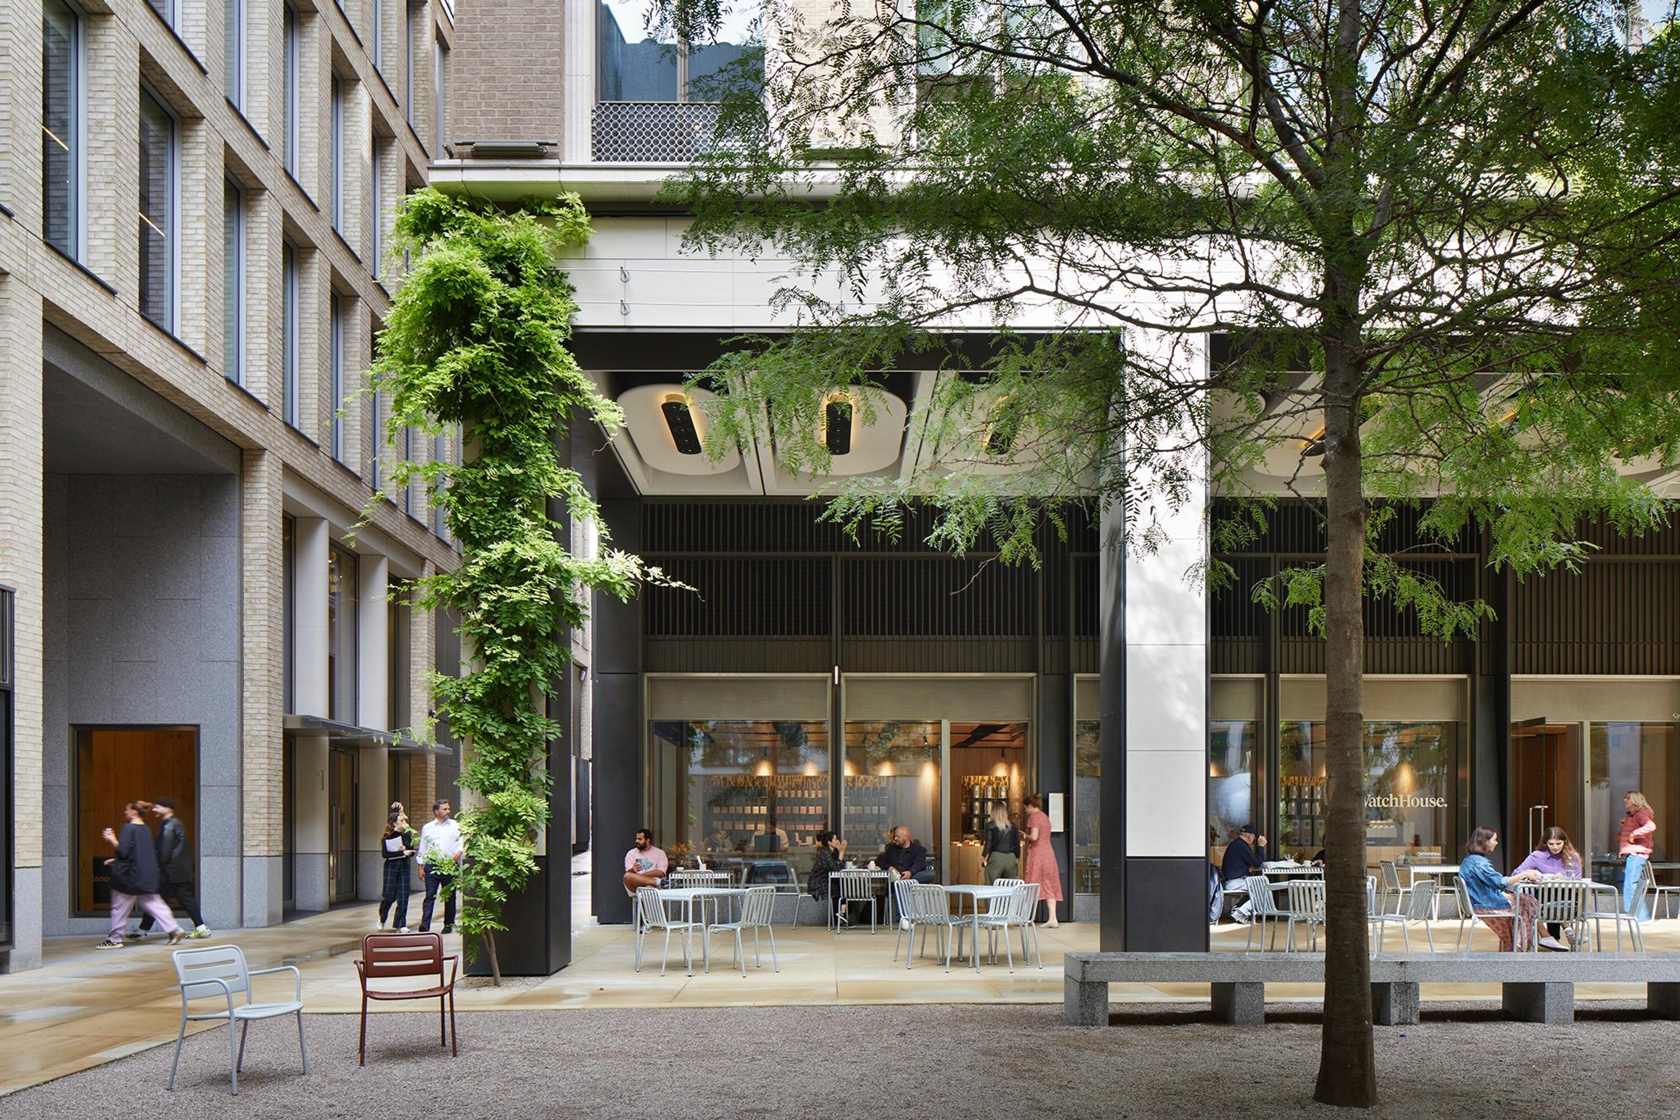
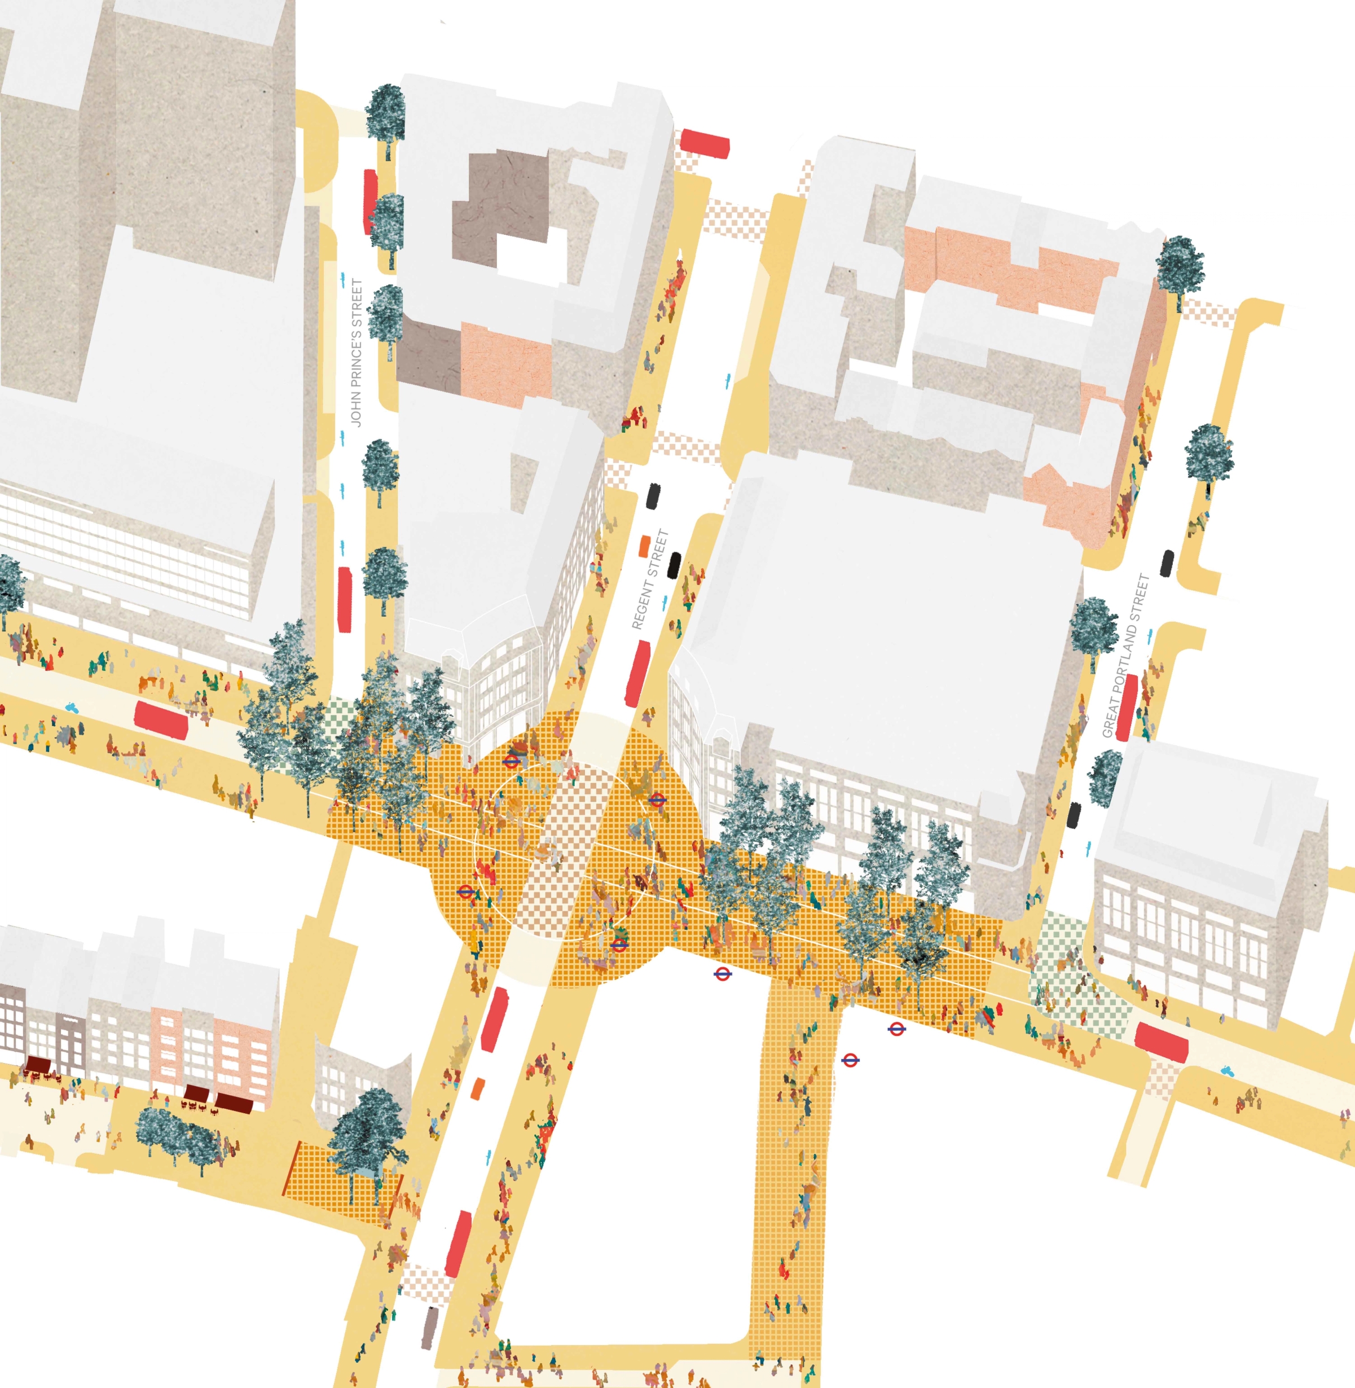
Medici Courtyard sits at the heart of Great Portland Estate’s (GPE) new mixed-use development. Built on top of Crossrail’s new Bond Street station, the central public space and its three unique pedestrian passages connect three iconic areas of central London – Bond Street, Oxford Street and Hanover Square.

Collaborating closely with architects Lifschutz Davidson Sandilands, Publica advised on the integration of the wider masterplan into the surrounding area, developed the public realm strategy and set detailed design principles for the new courtyard and streets.

We produced a detailed evidence base that included a survey of local character and patterns of use, an analysis of Westminster’s policy guidance, and a series of comparative local and international case studies.
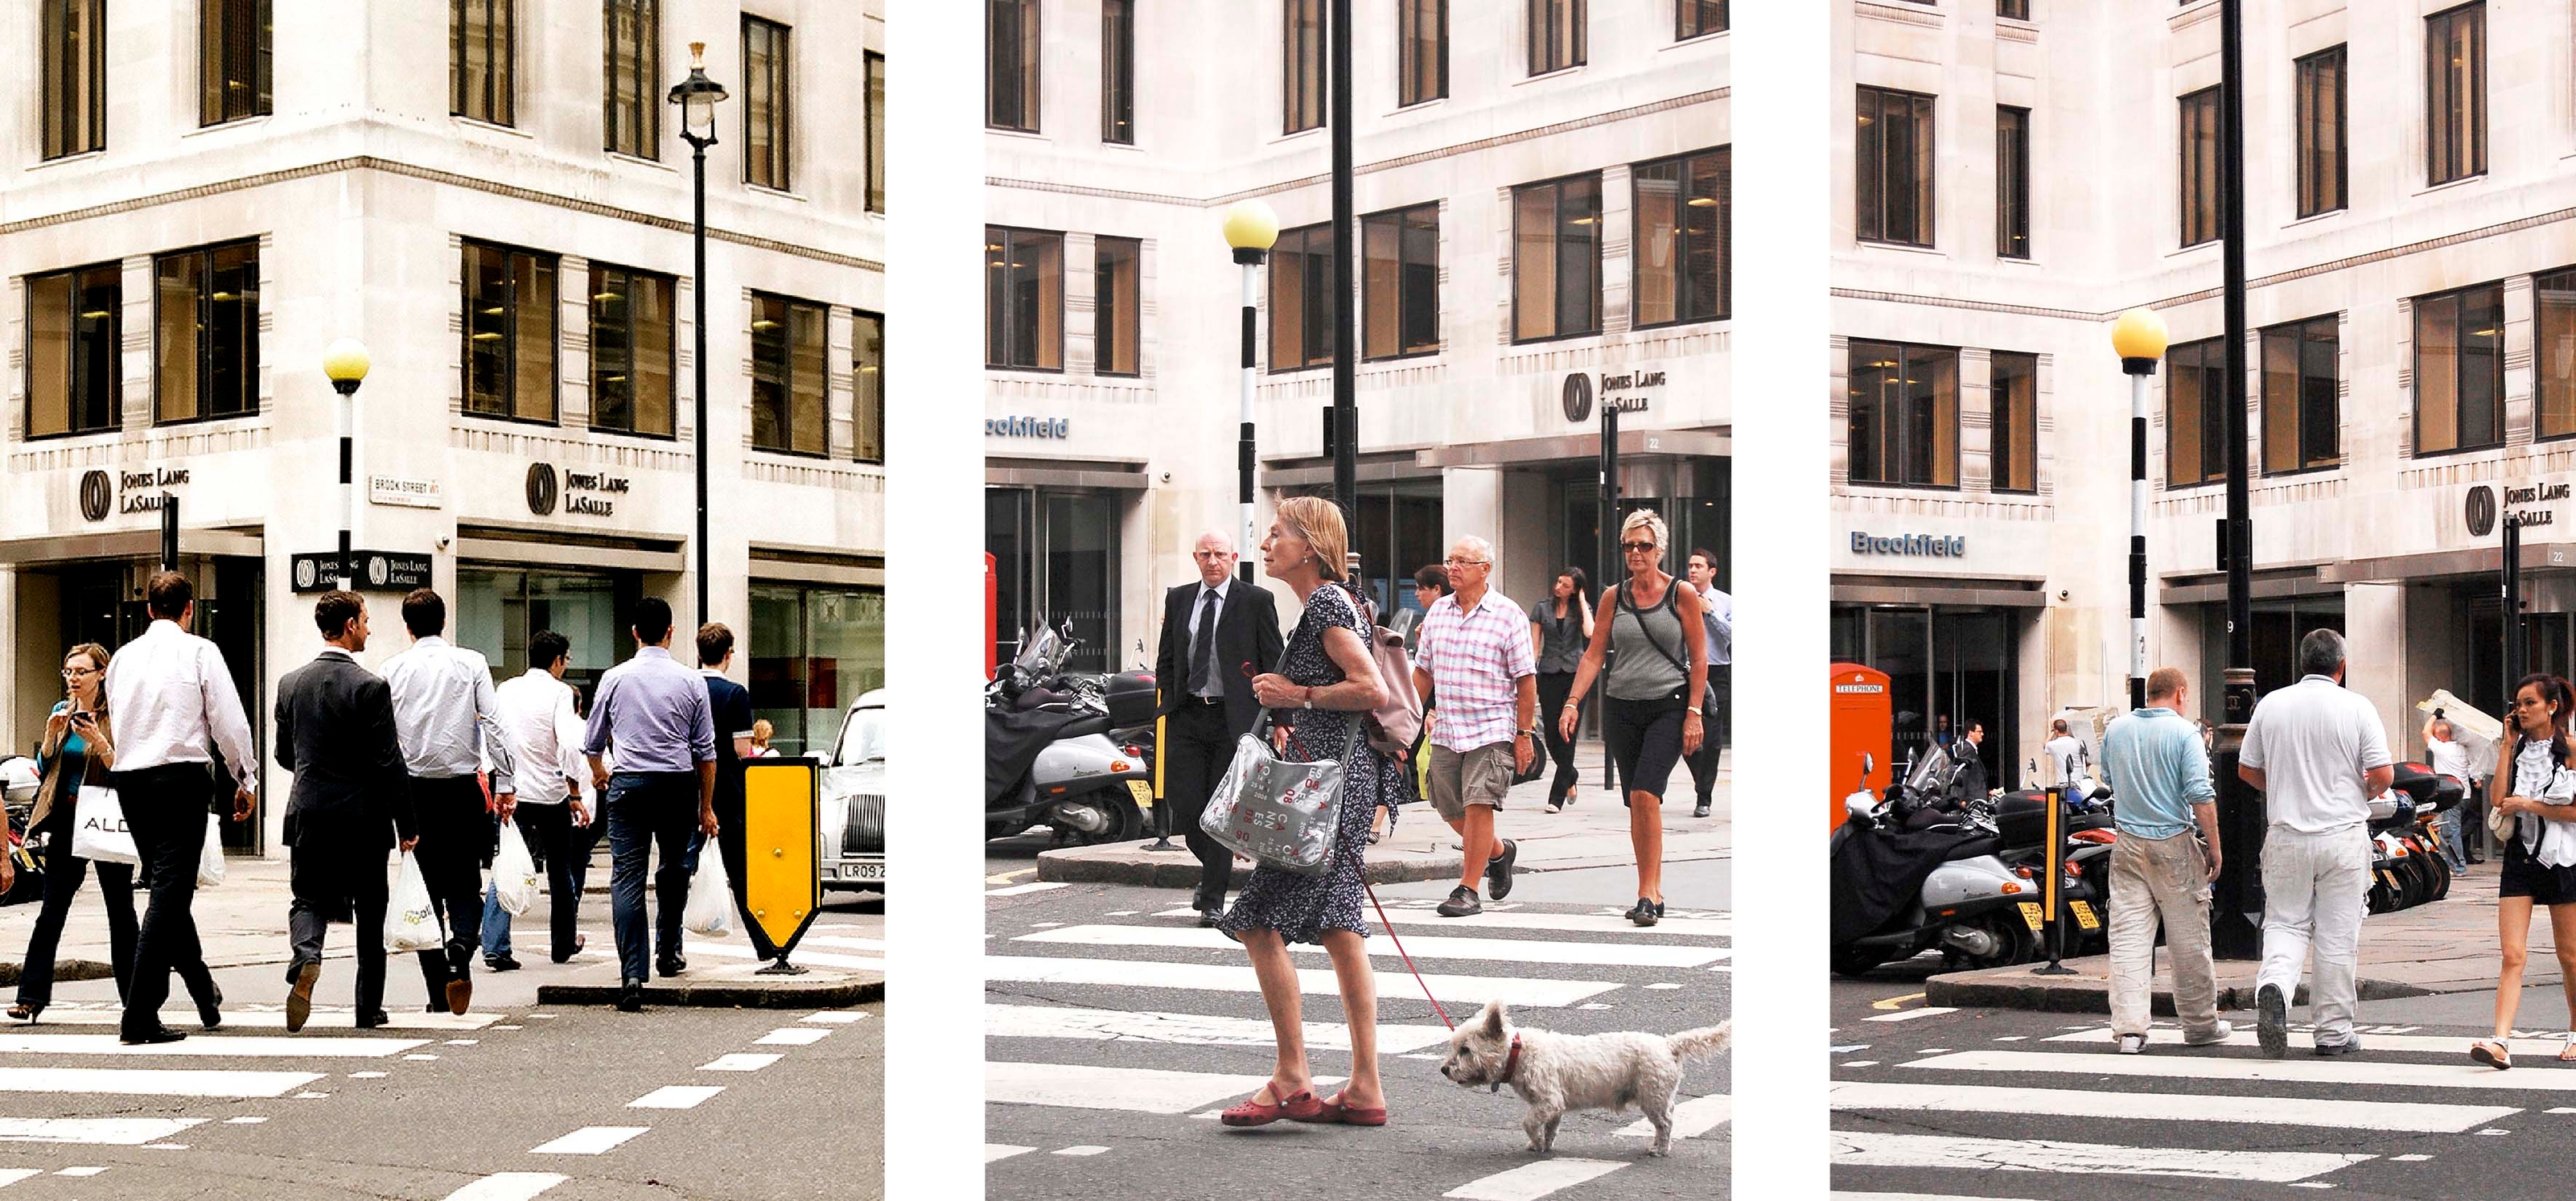
A series of three photographs taken at a pedestrian crossing showing pedestrians crossing the street.
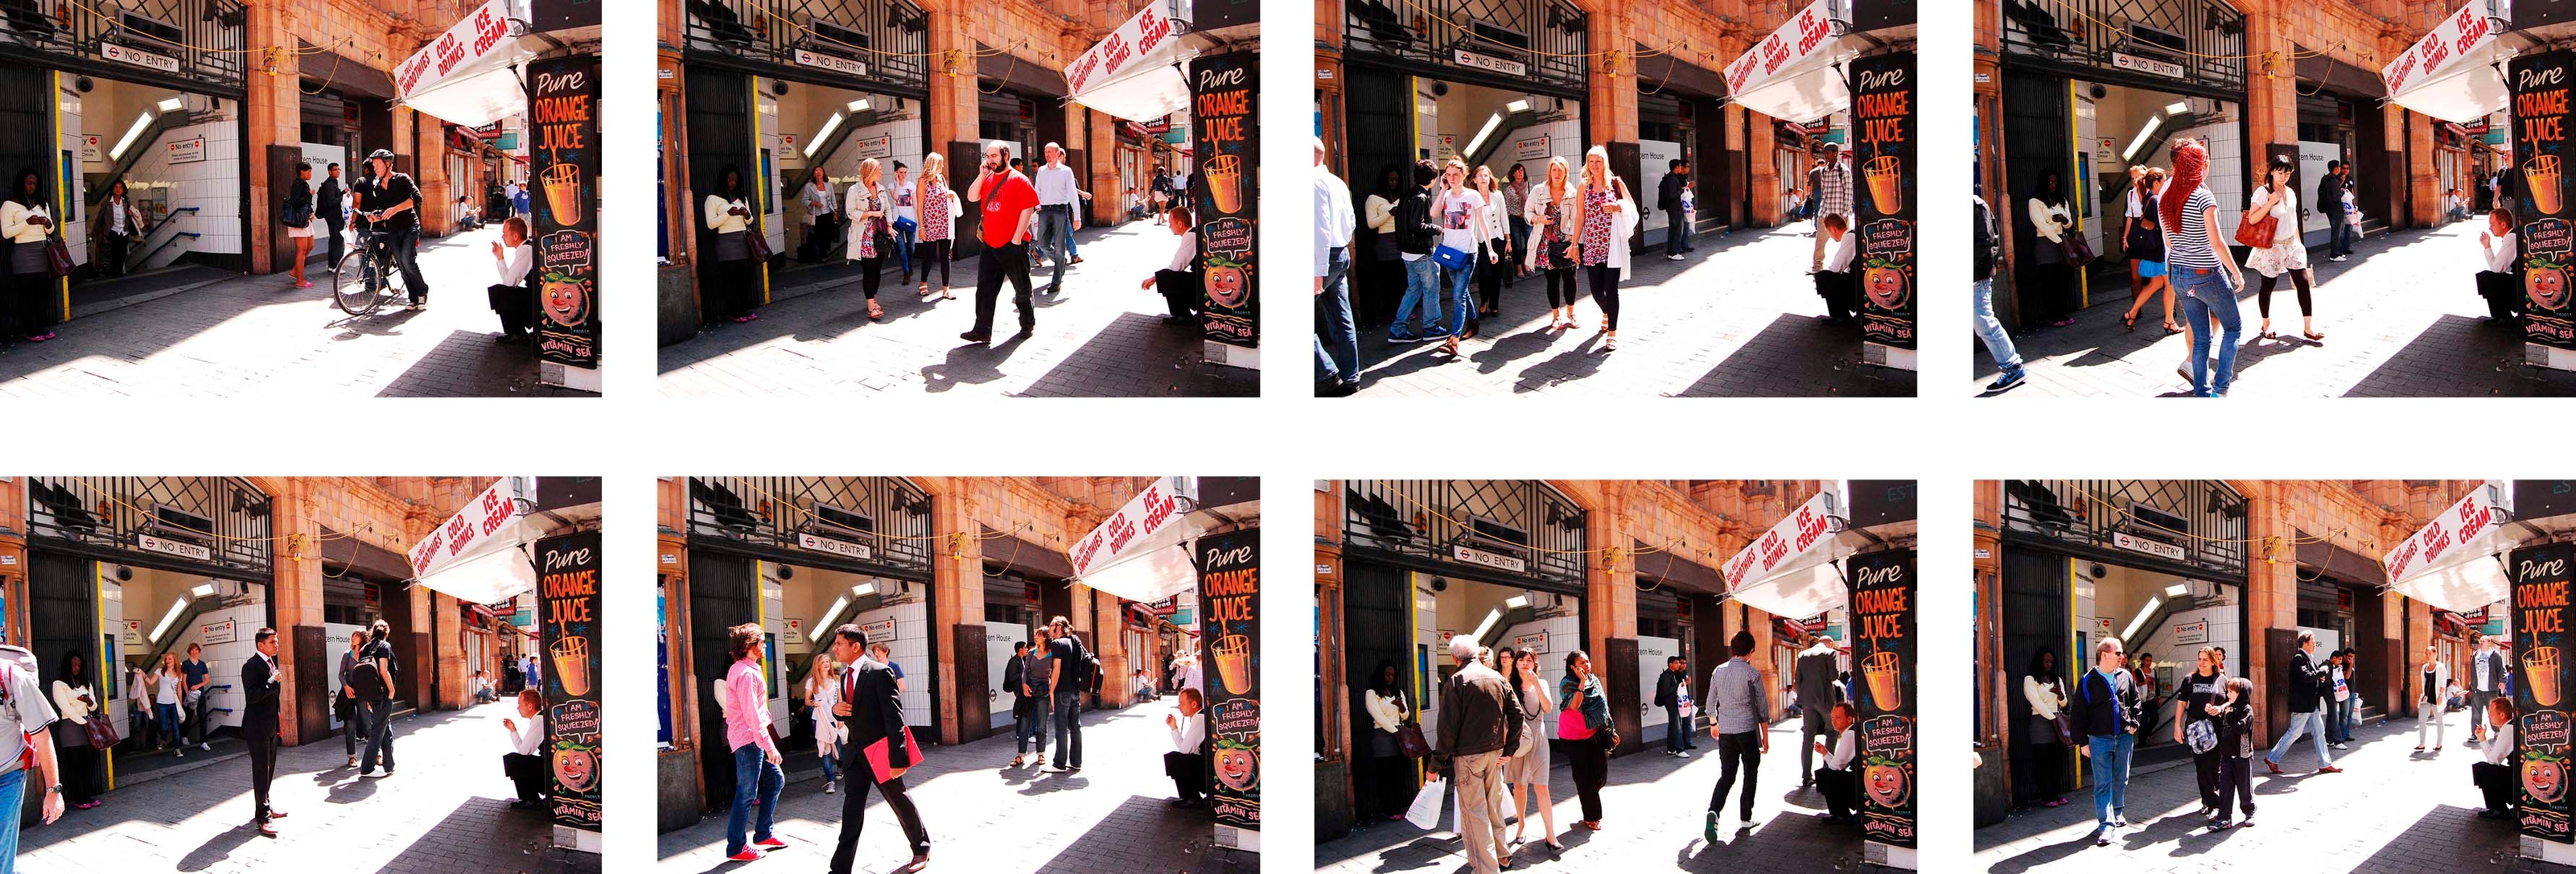
A series of eight photographs taken from the Underground entrance to Oxford Circus station showing people exiting and walking past the entrance.
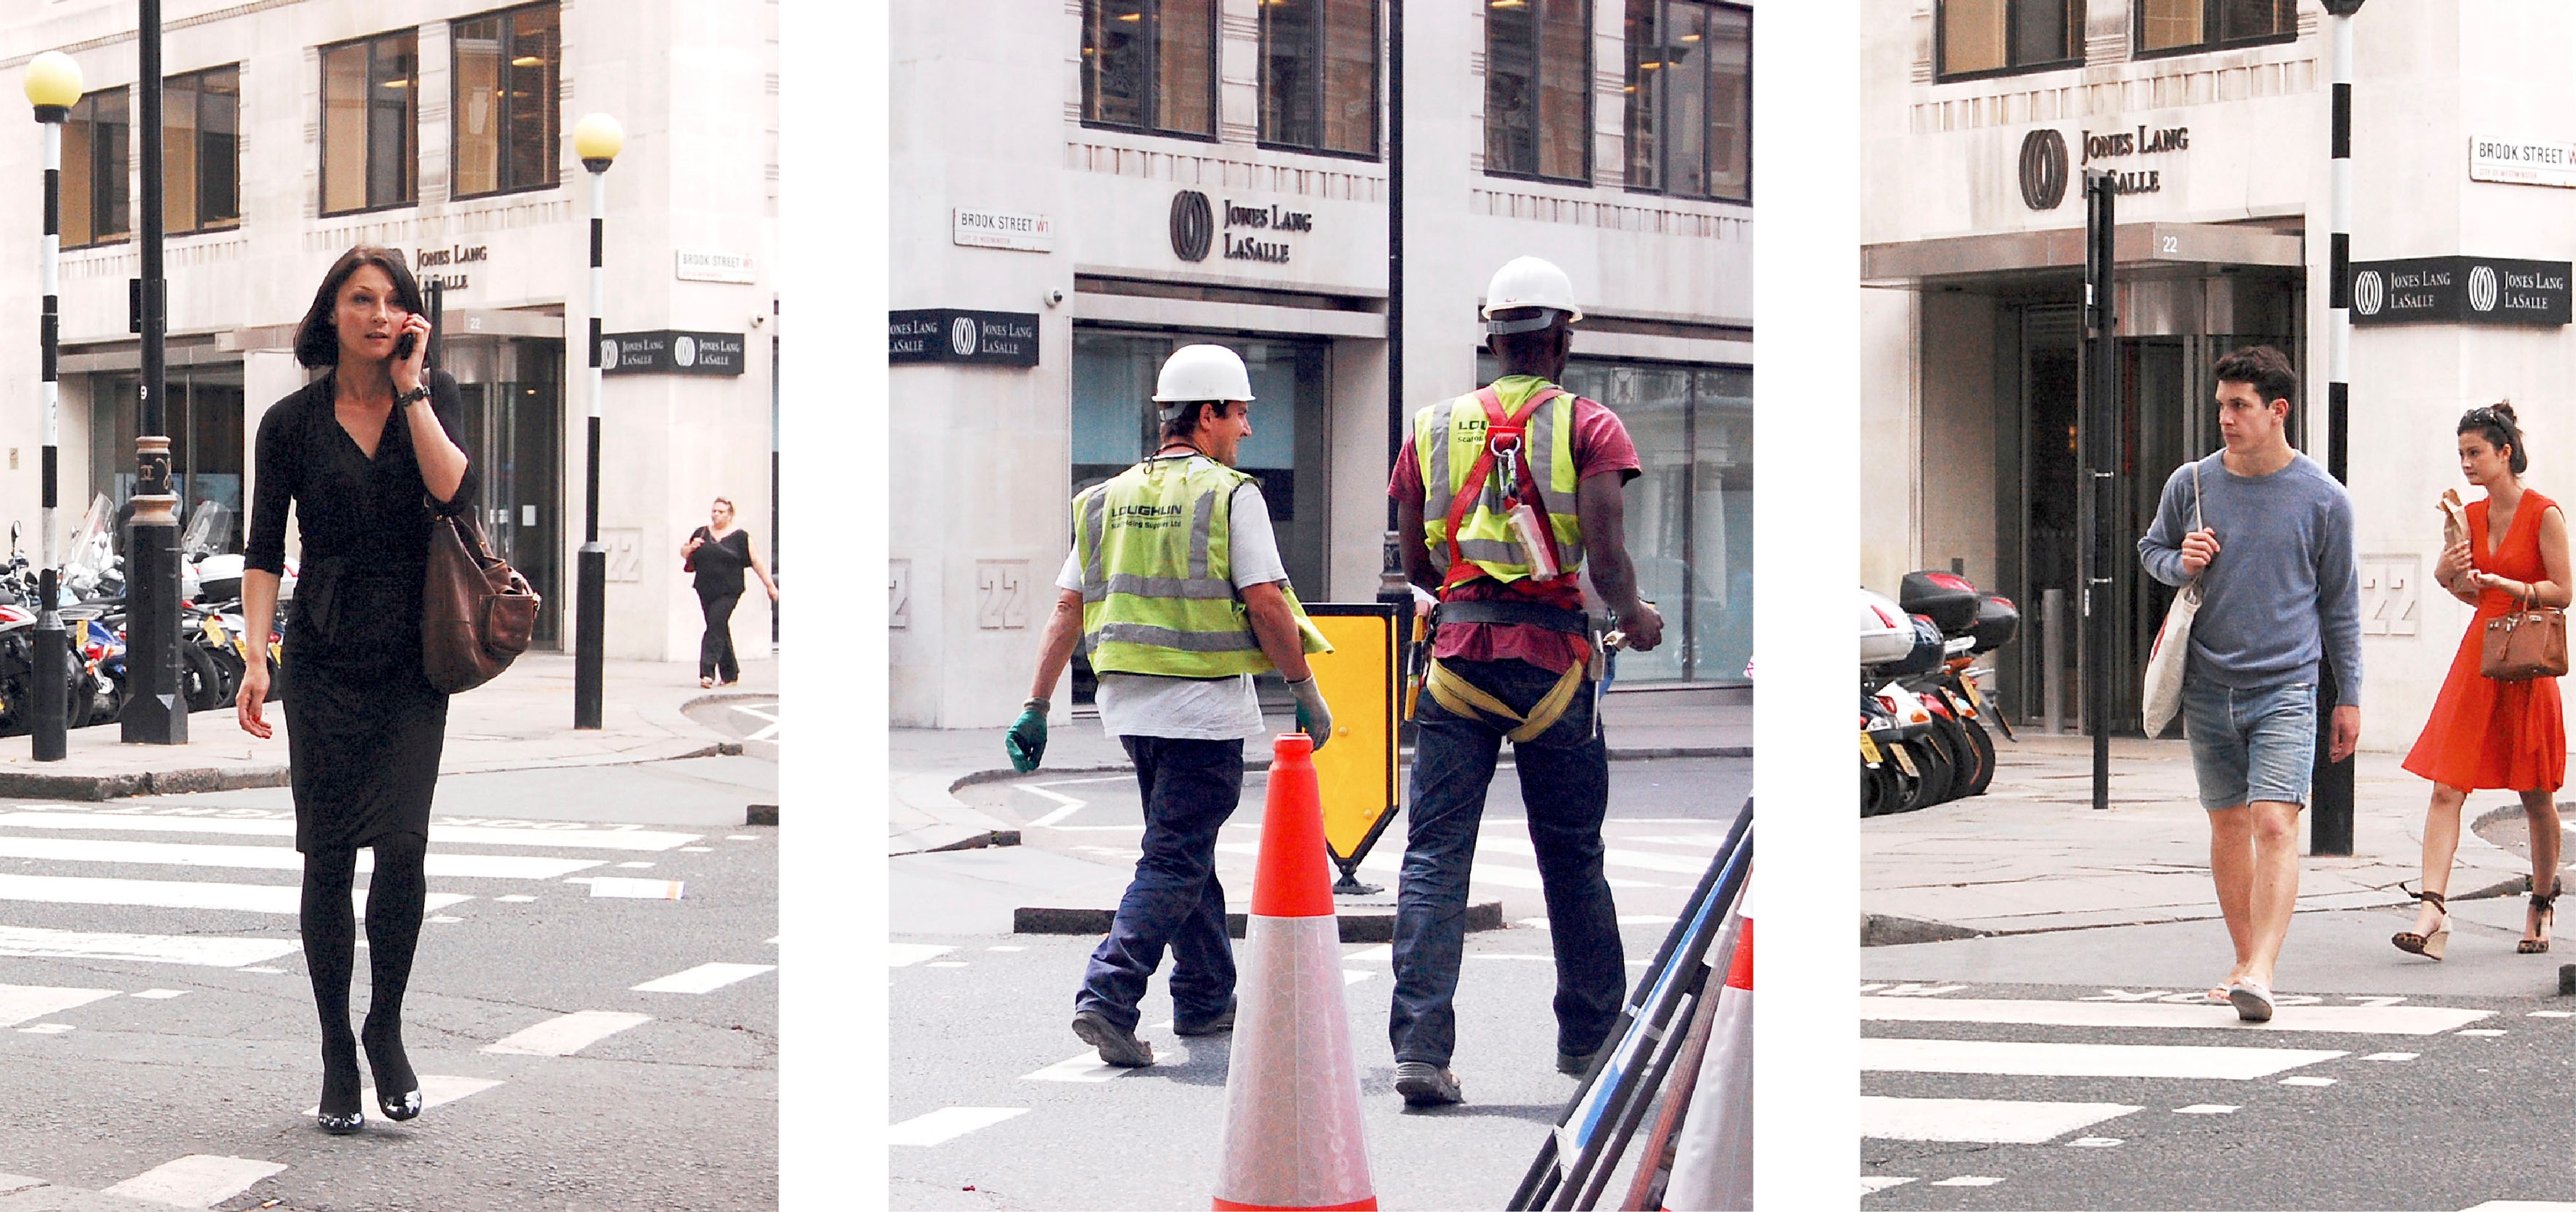
A series of eight photographs looking towards the shop entrance at 10 Argyll Street showing pedestrians walking along the street in both directions.

Survey photography of local use (left to right):
Crossing Hanover Square at lunchtime, Flow of passengers from the station exit, Resting along Argyll Street

Building from this intelligence base, we outlined a set of recommendations for future uses and programmes within the new courtyard space, together with landscape, art and lighting strategies, also working with an arboriculture consultant to develop a detailed tree planting strategy.

With the opening of the Elizabeth line Underground Station, the scheme saw to benefit from the resulting rise in footfall and dramatically changed pedestrian movement.

The strategy outlined how this new public space can become a complementary amenity to Hanover Square, offering a quiet pocket oasis away from one of the busiest shopping districts in the city. Medici Courtyard was a catalyst project, as GPE London went on to support Publica’s concept design for Hanover Square itself, which was adopted by Westminster City Council and delivered with WSP, NRP, Todd Langstaffe Gowan, Withernay Projects and KLH Sustainability.

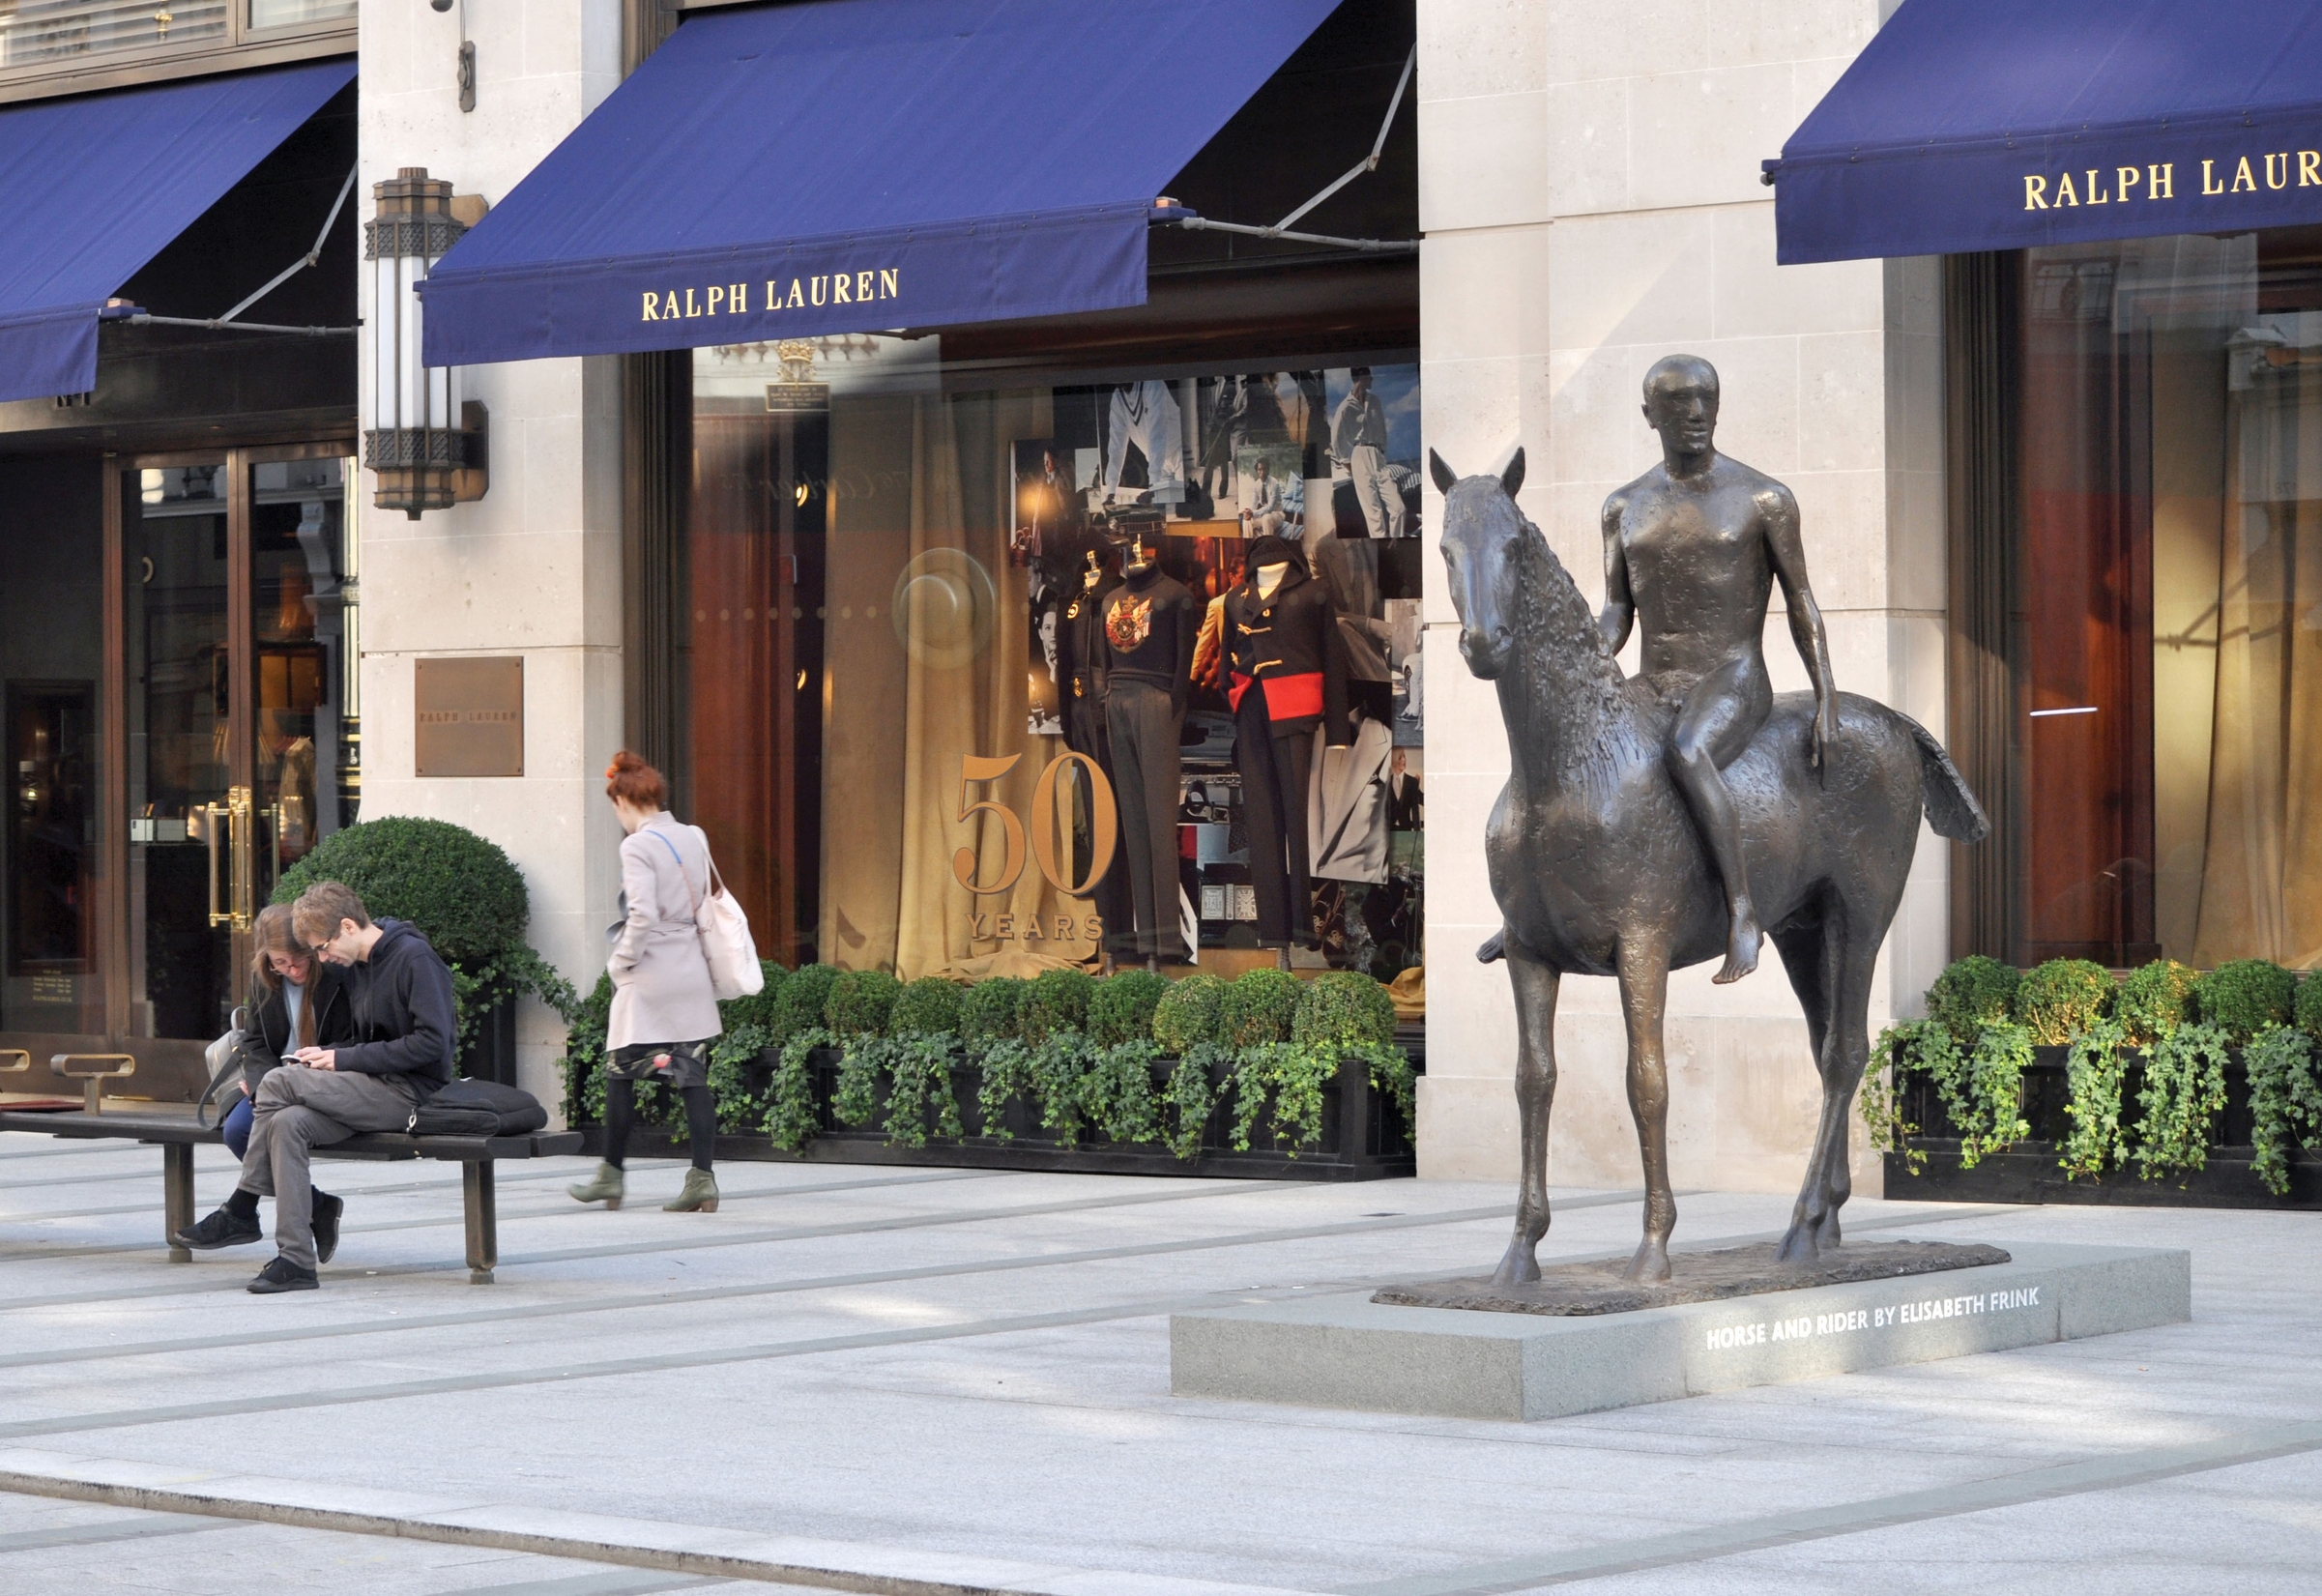
Dering Yard: Paving and Facades. Comparable Study.
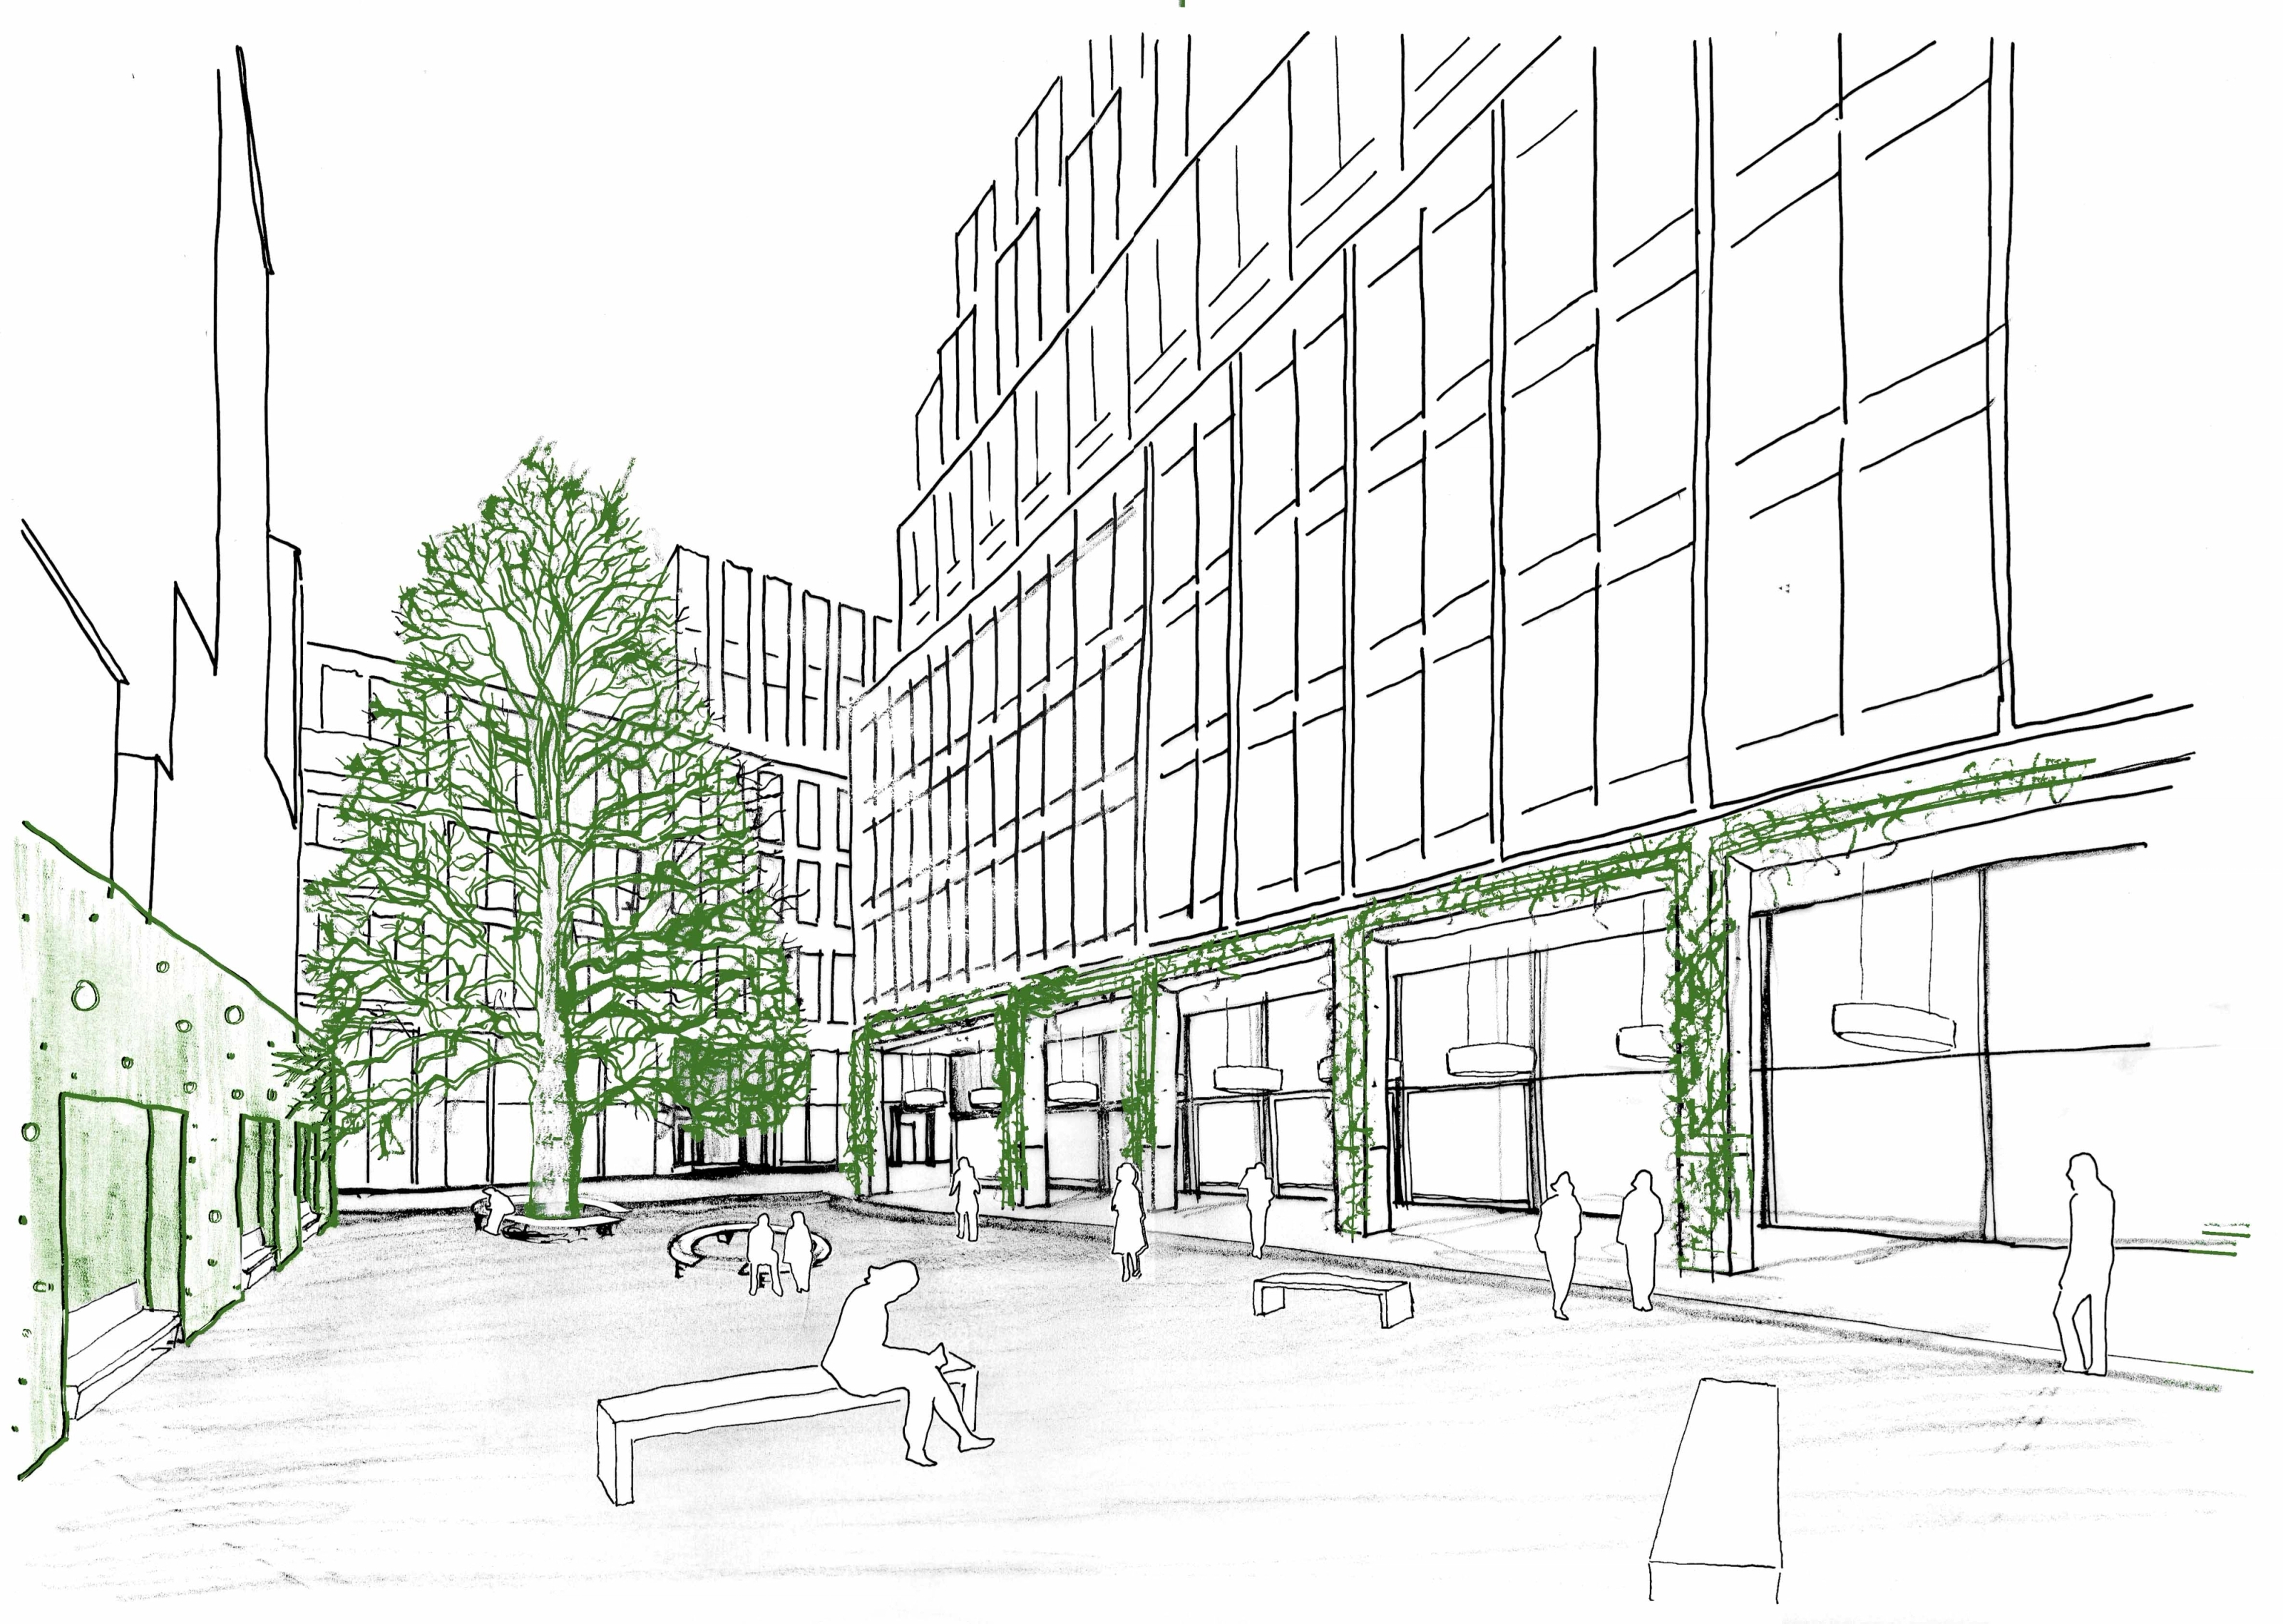
A hand drawn view from a pedestrianised space looking towards a tree in the distance with seating, lighting and active retail frontages lining the public space and additional greening highlighted in green.
A hand drawn axonometric diagram showing in green the  additional planting proposed for an enhanced public space.
A hand drawn axonometric diagram showing a network of existing public spaces and the building frontages that face onto the public realm.
A hand drawn axonometric diagram showing a design proposal for a public space.

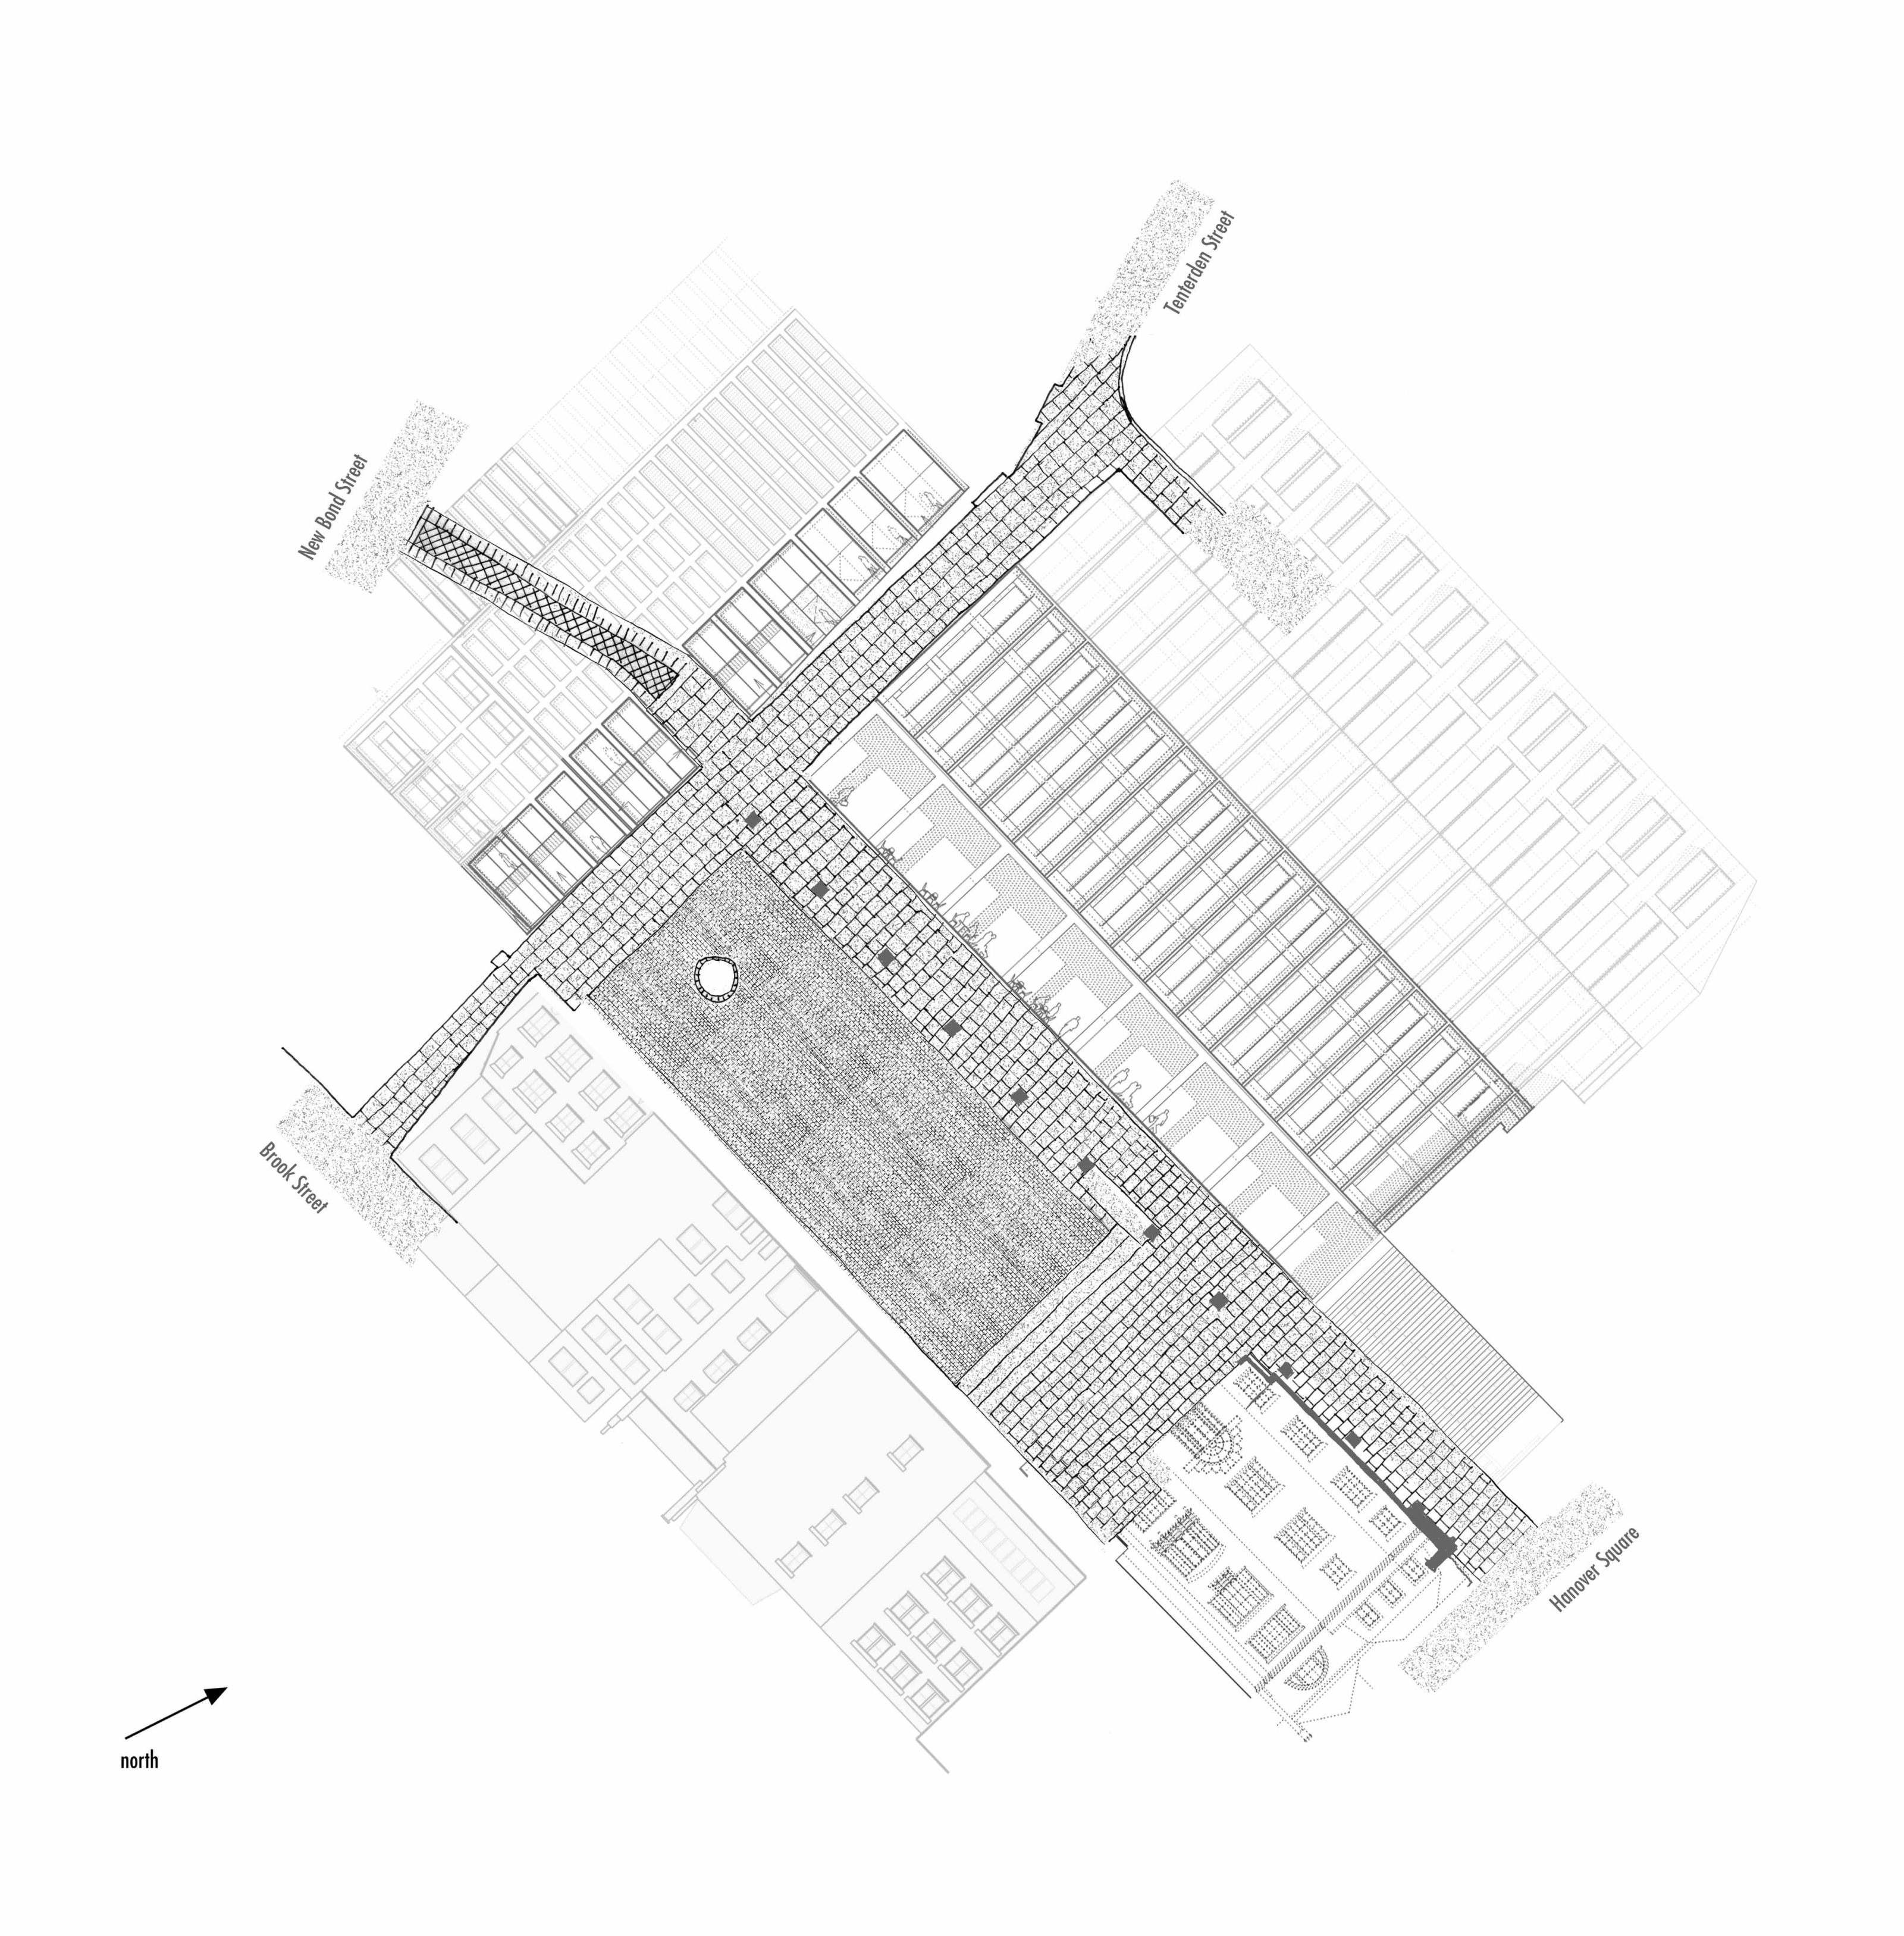
A hand drawn plan of a public space showing the façades of surrounding buildings and paving details for the public realm.

Medici Courtyard, 2022
Photography by Jack Hobhouse