The Transformation of Hanover Square

Reimagining one of the West End’s most significant civic spaces

Photograph of Hanover Square from above, showing grassy space and trees with some tall buildings in the background.

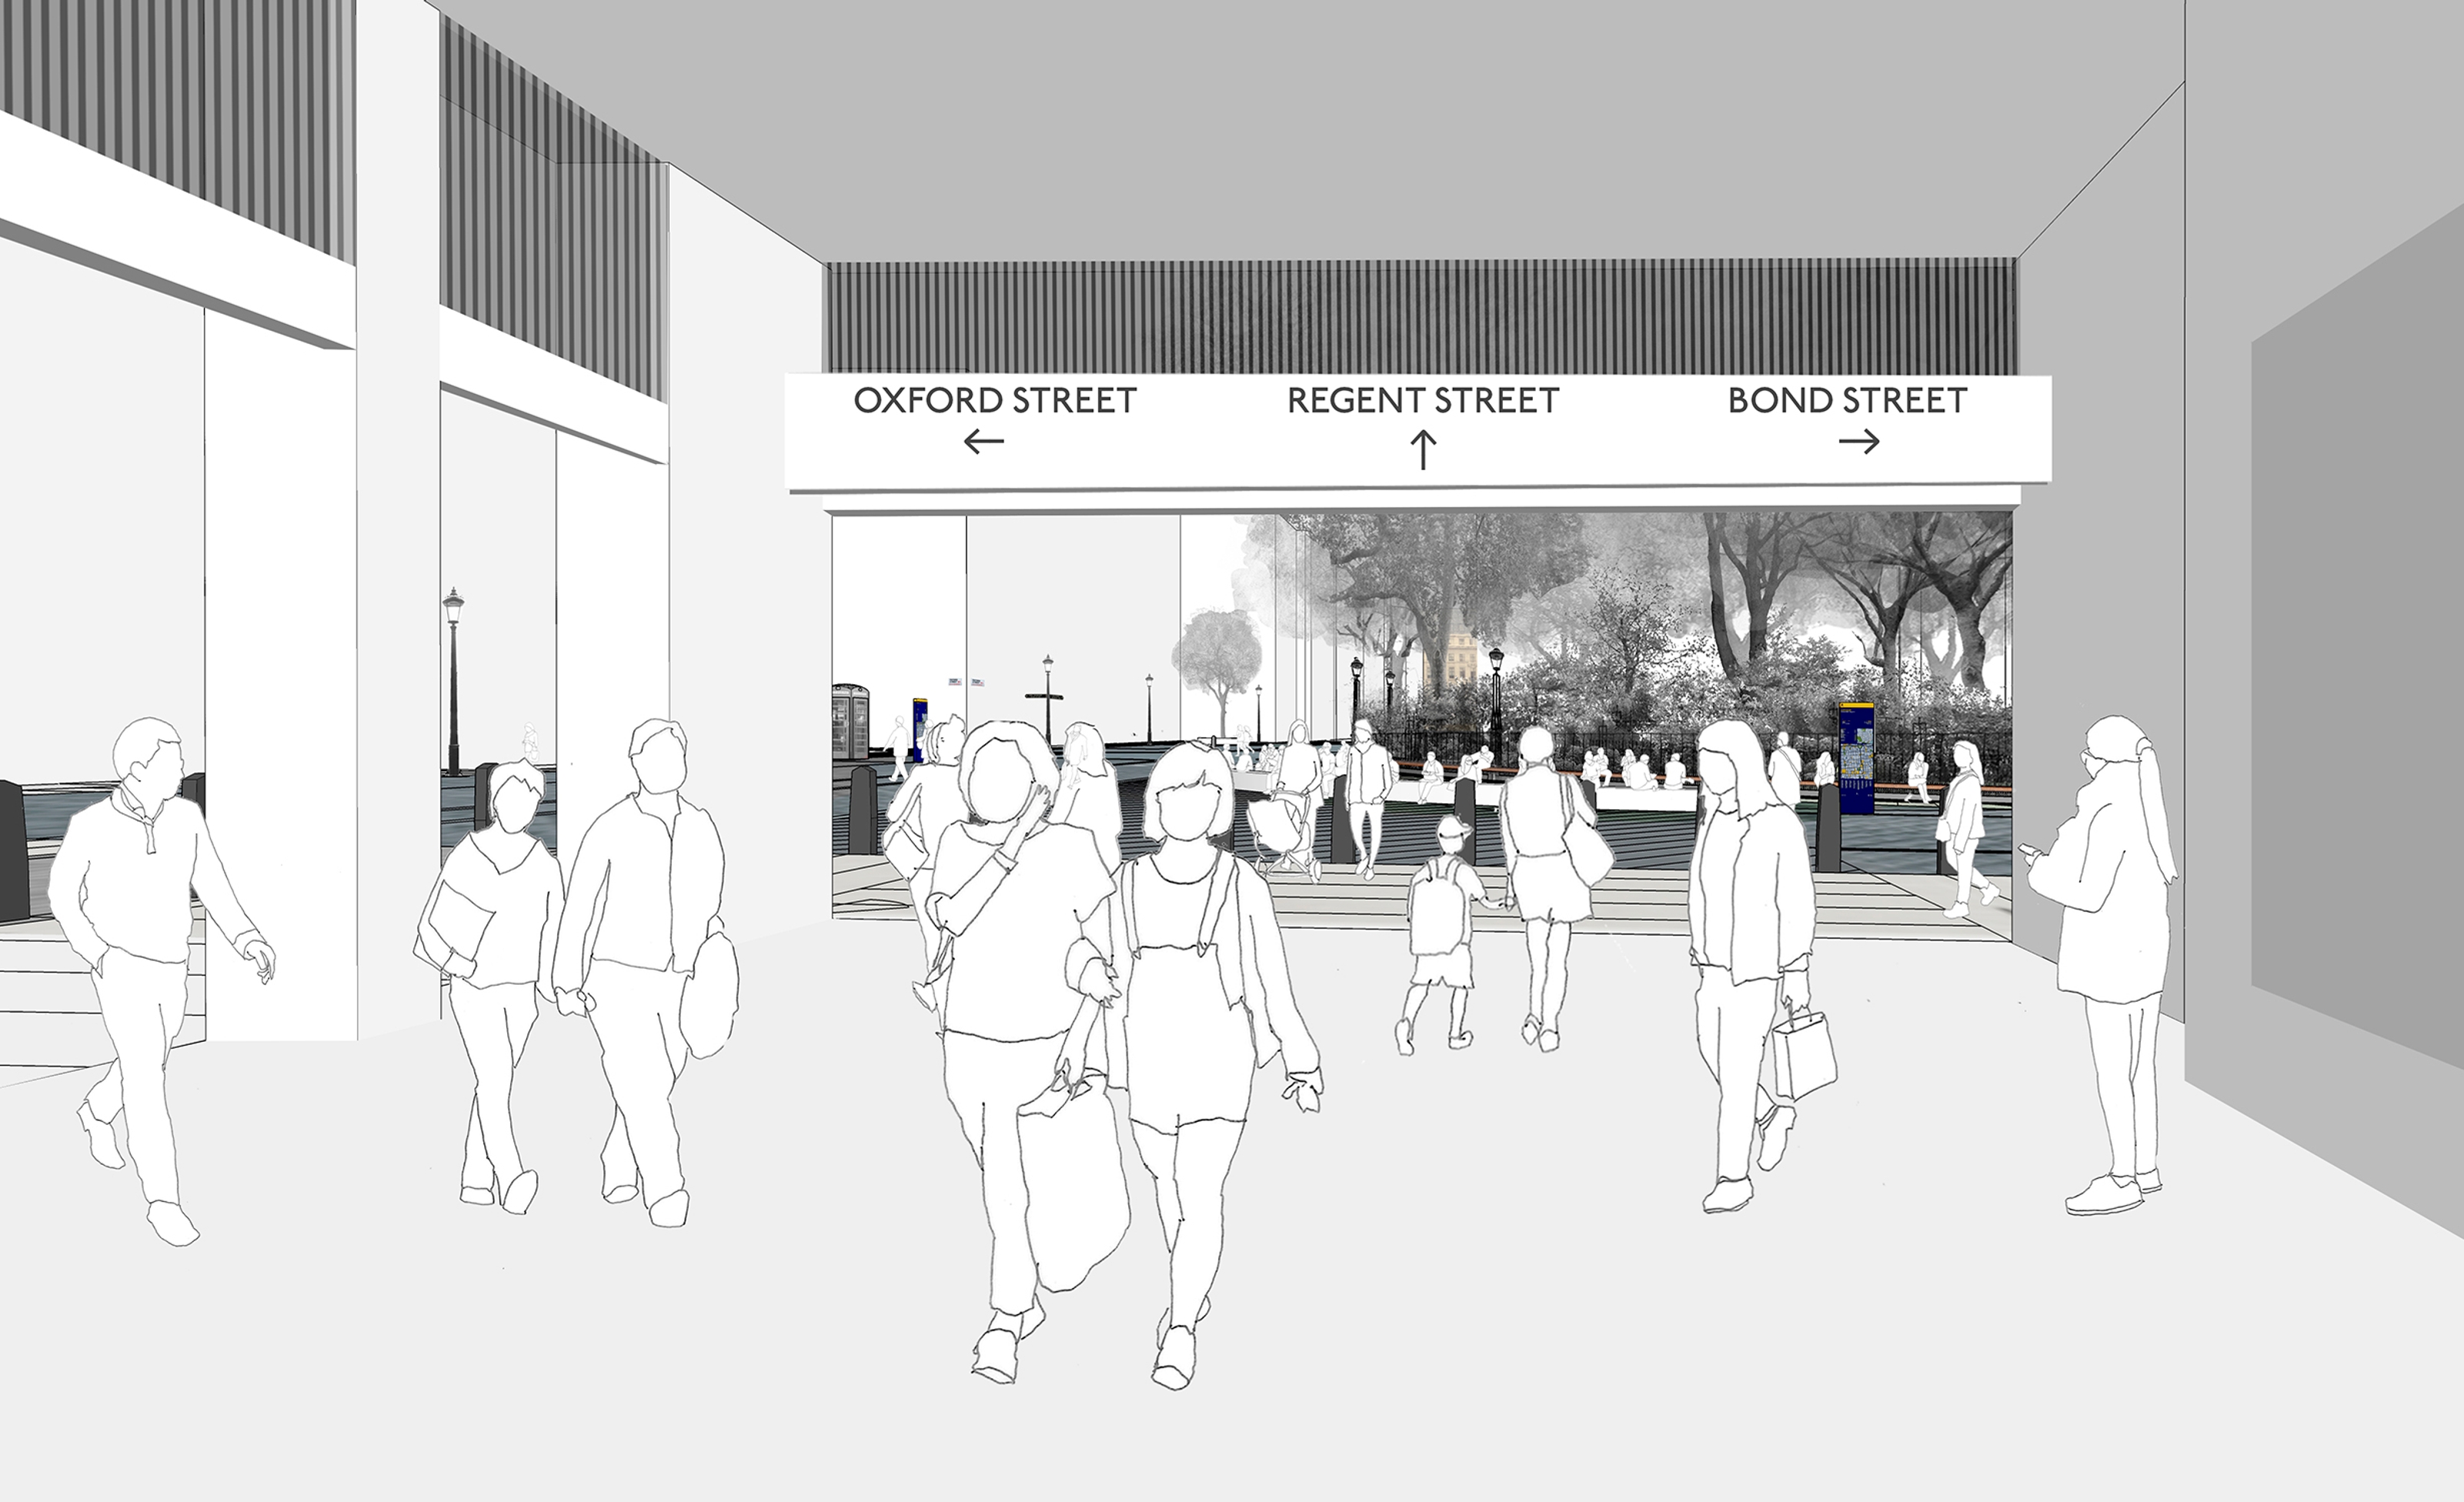
Built in 1716 and one of the first open spaces laid out in London’s West End, Hanover Square had by 2010 become overlooked and neglected, used for traffic routing, bus layovers and parking. Crossrail was coming — the eastern ticket hall of Bond Street Elizabeth Line station was designed to open onto the square, set to significantly increase the number of people moving through and into the West End.

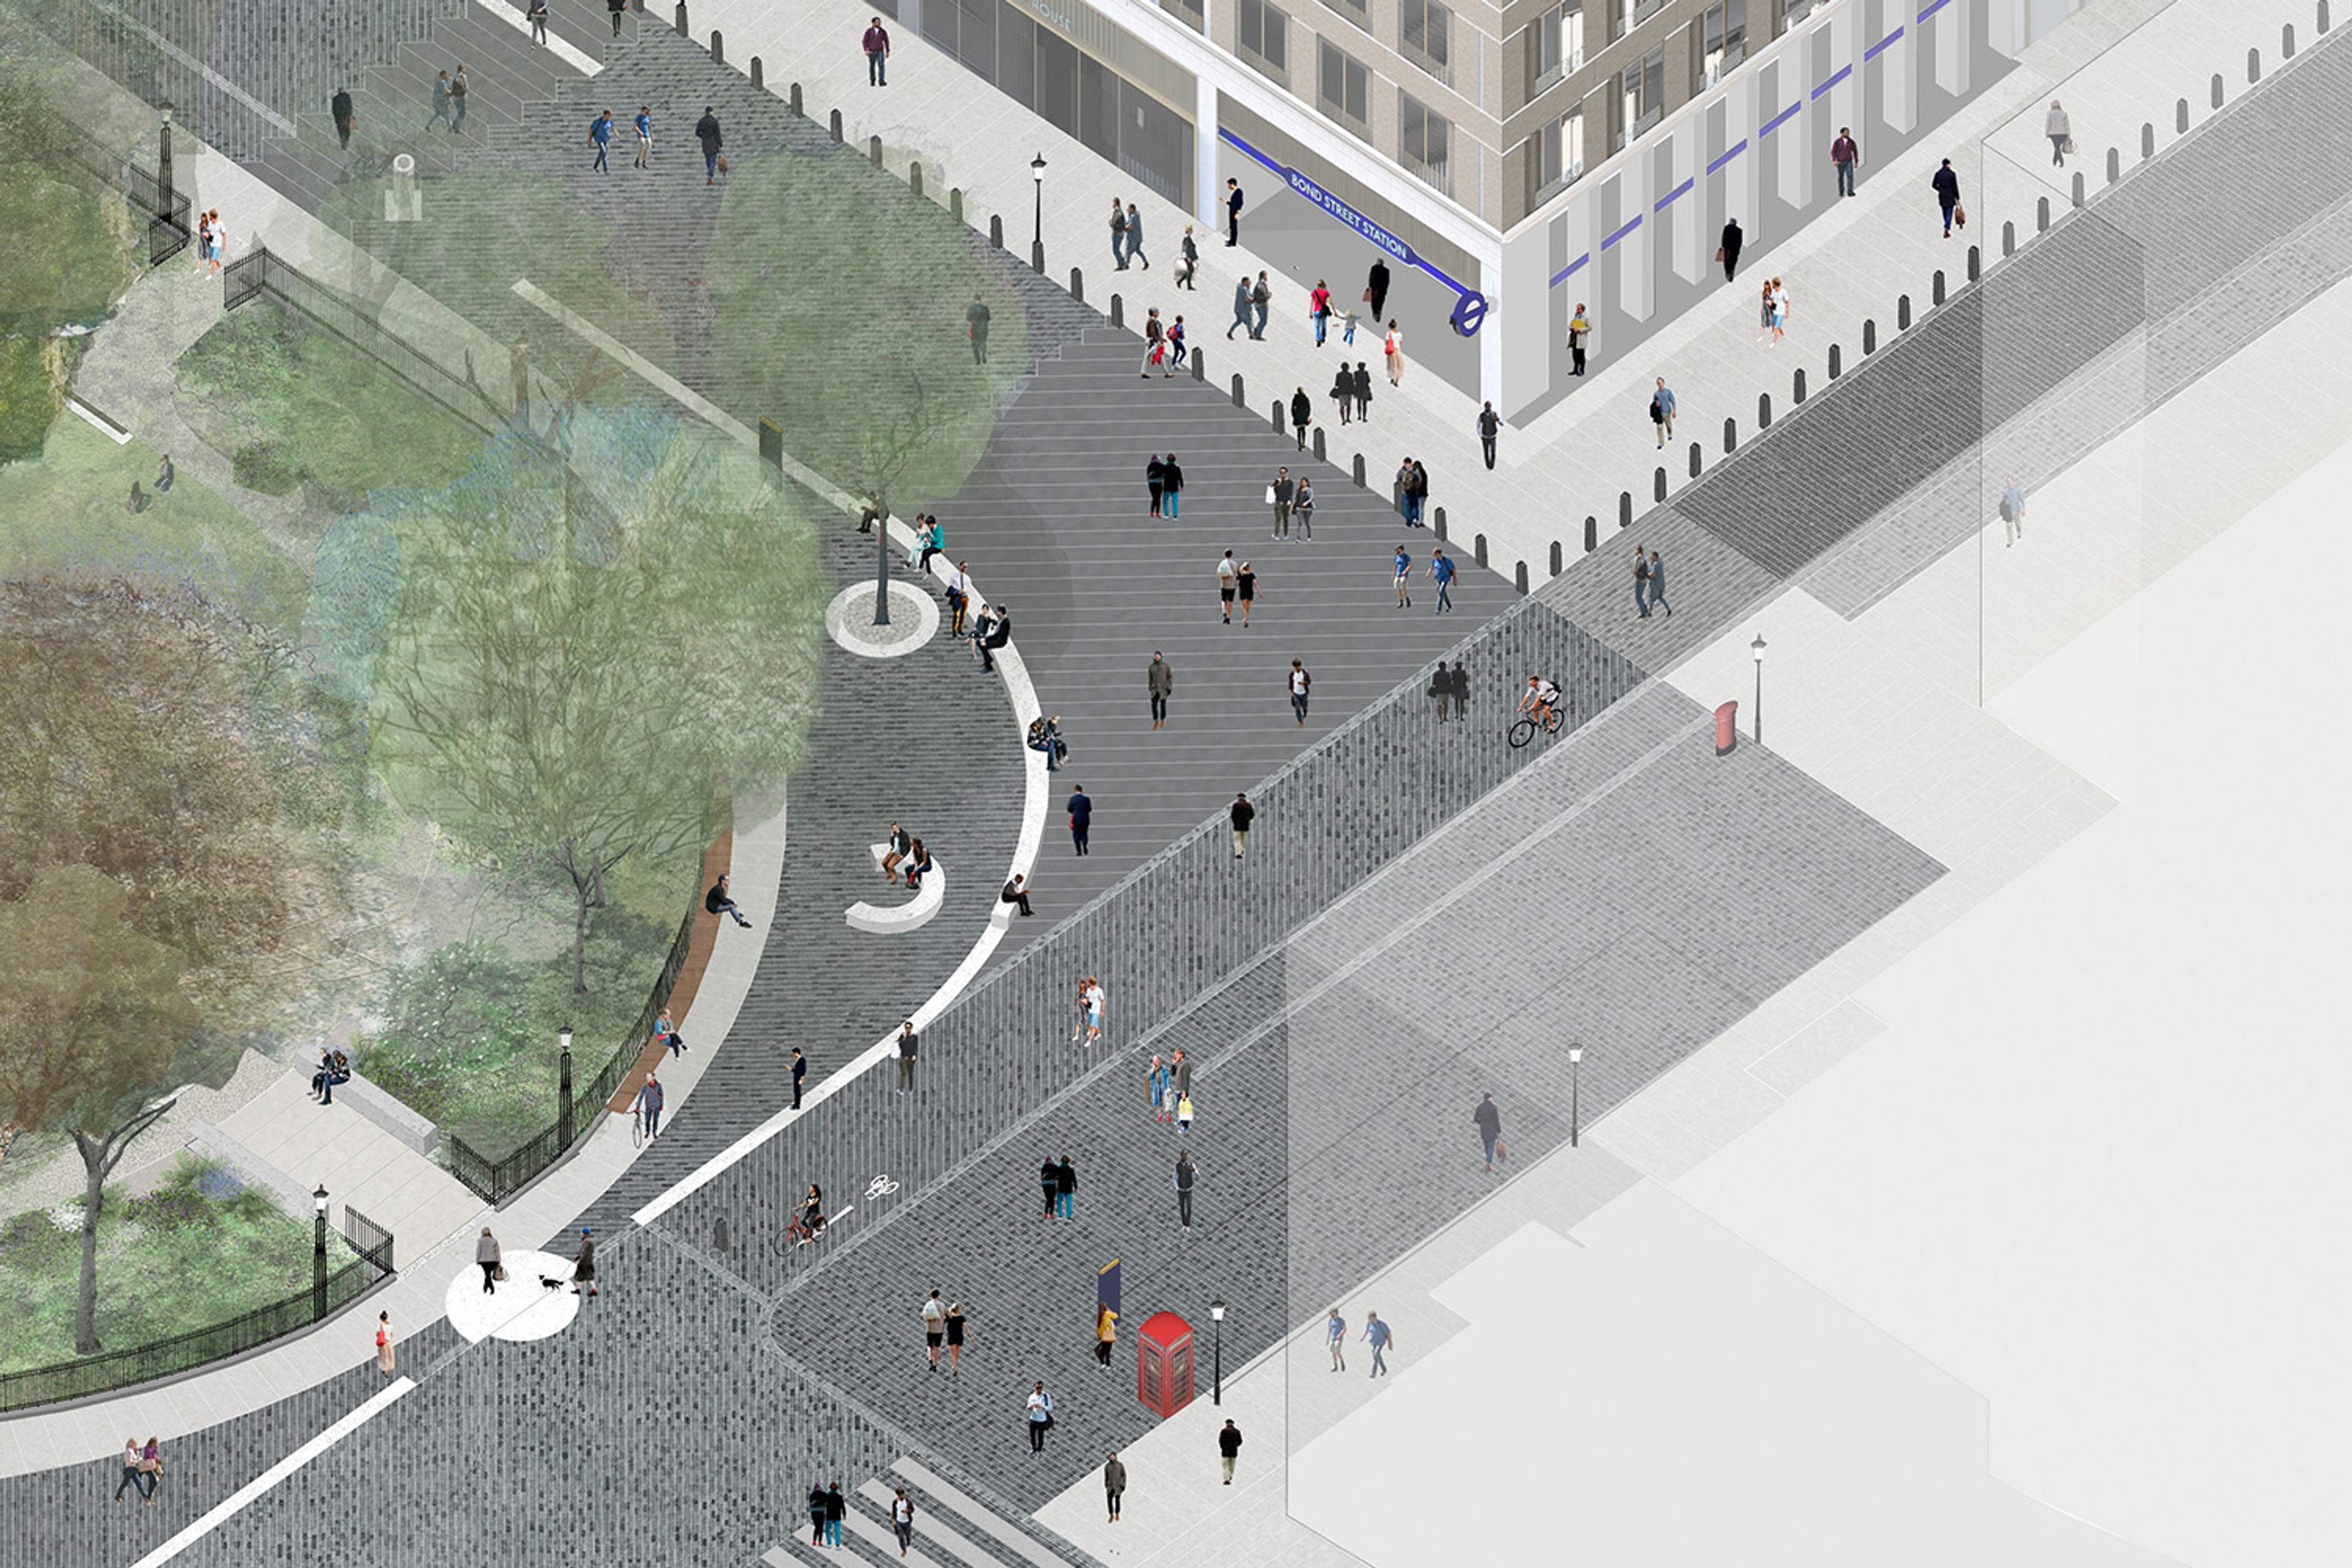
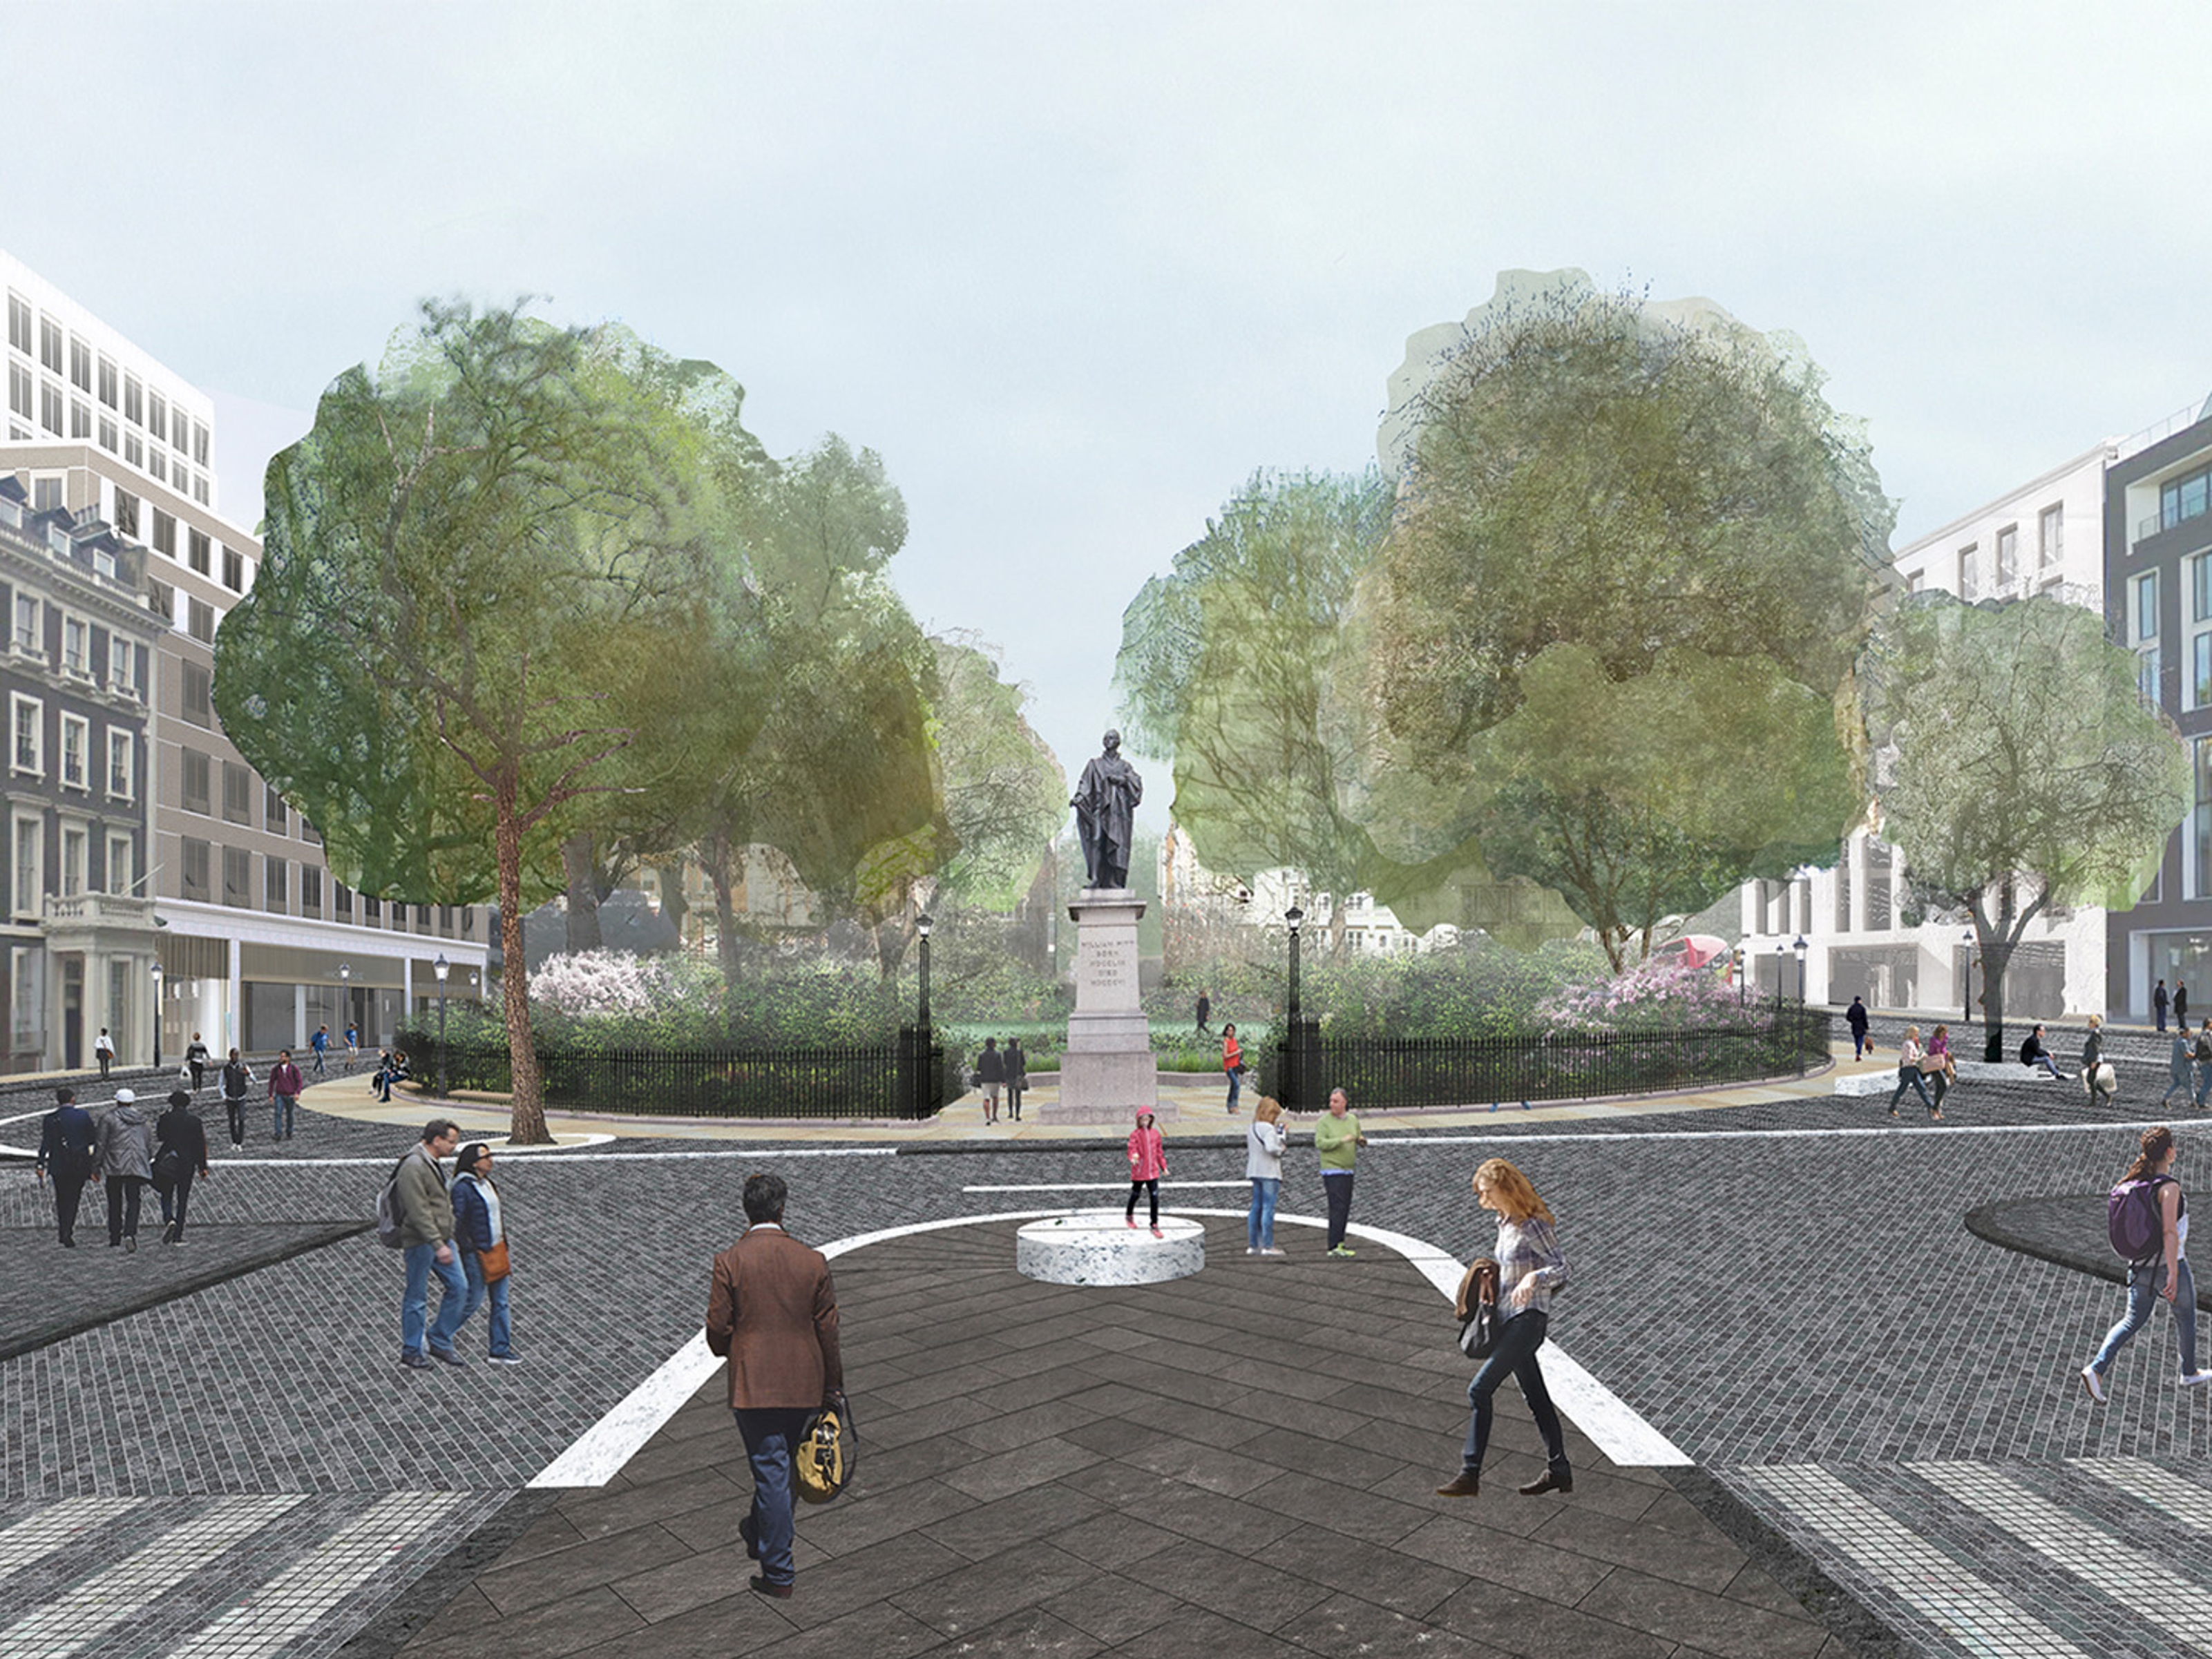
Our principal ambition was to create a new welcoming gateway to the West End and reimagine the historic square as a verdant garden oasis. Prioritising spaces for people and pedestrian movement, our complete redesign reveals the outstanding assets and intrinsic character of Hanover Square while enhancing its civic presence. Reconstructing highway spaces re-balanced use by pedestrians, cyclists and vehicles. Full pedestrianisation of one side created a generous forecourt for the new station, with carefully integrated amenity and security elements.


Photograph of the edge of Hanover Square taken from above with grass, bushes and people sitting on benches.
Close up of three birds sitting on a water bath with one washing itself.
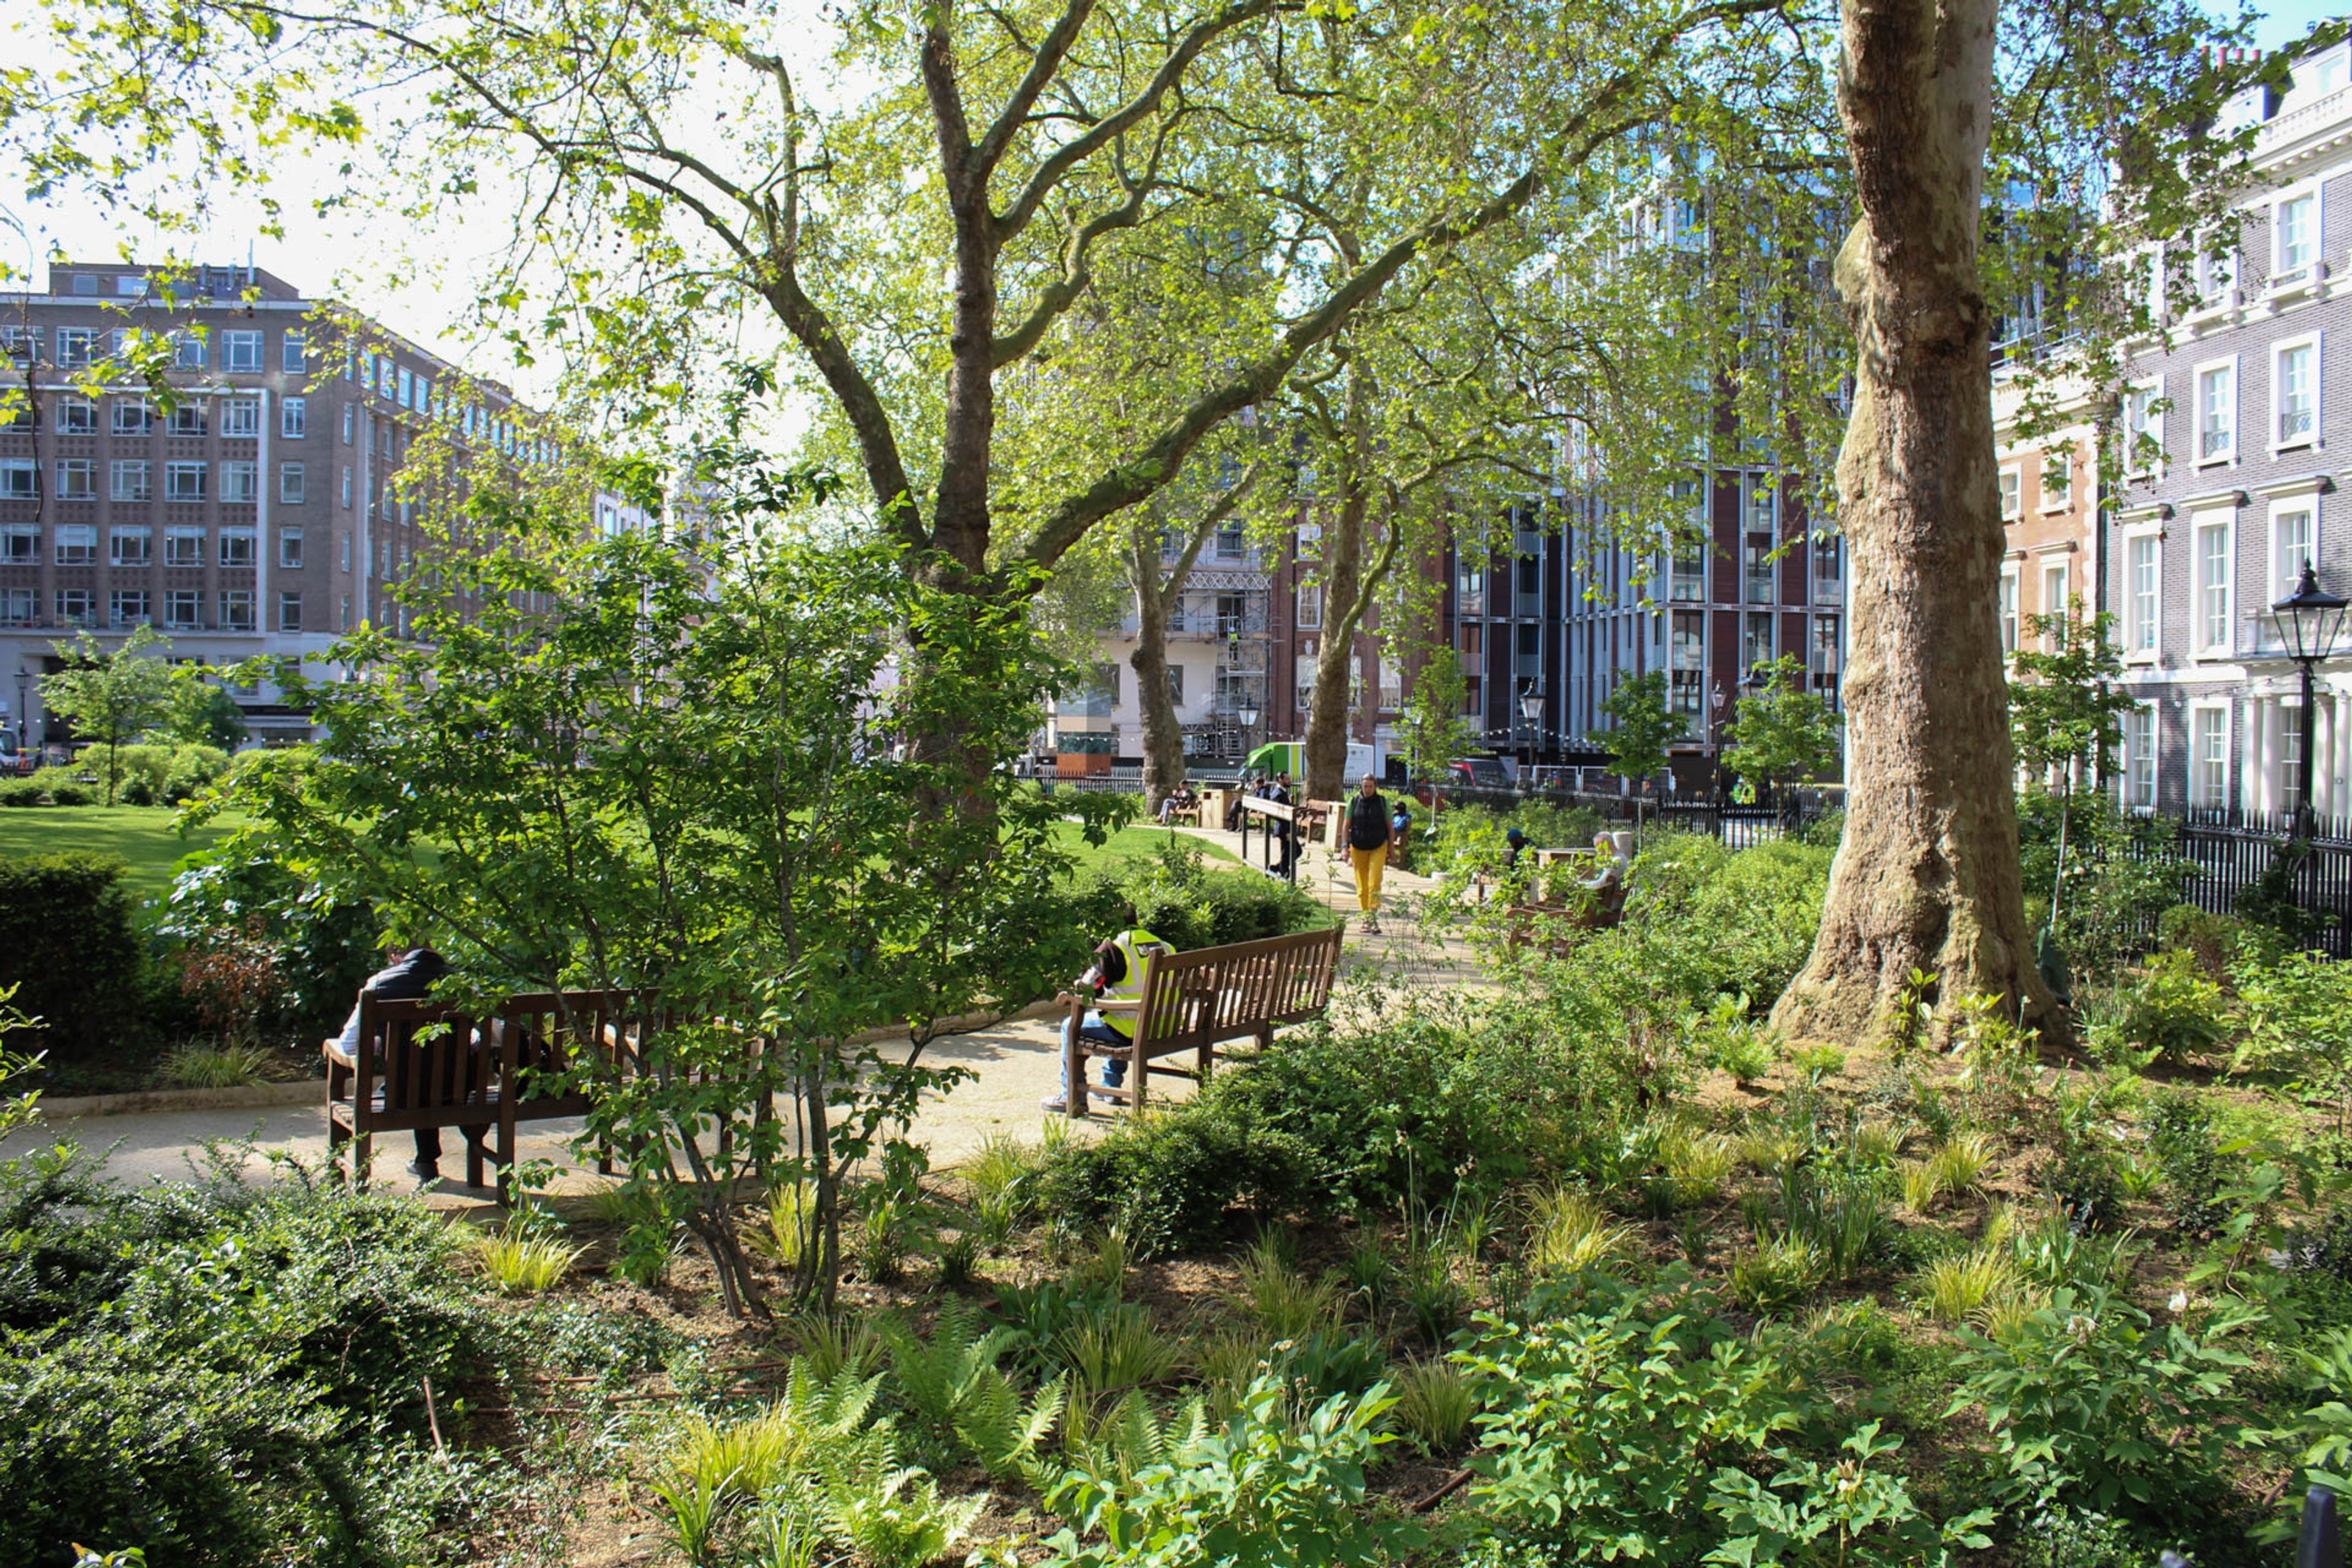
Photo of a public park with bushy green grass and two large trees with people sitting on benches.
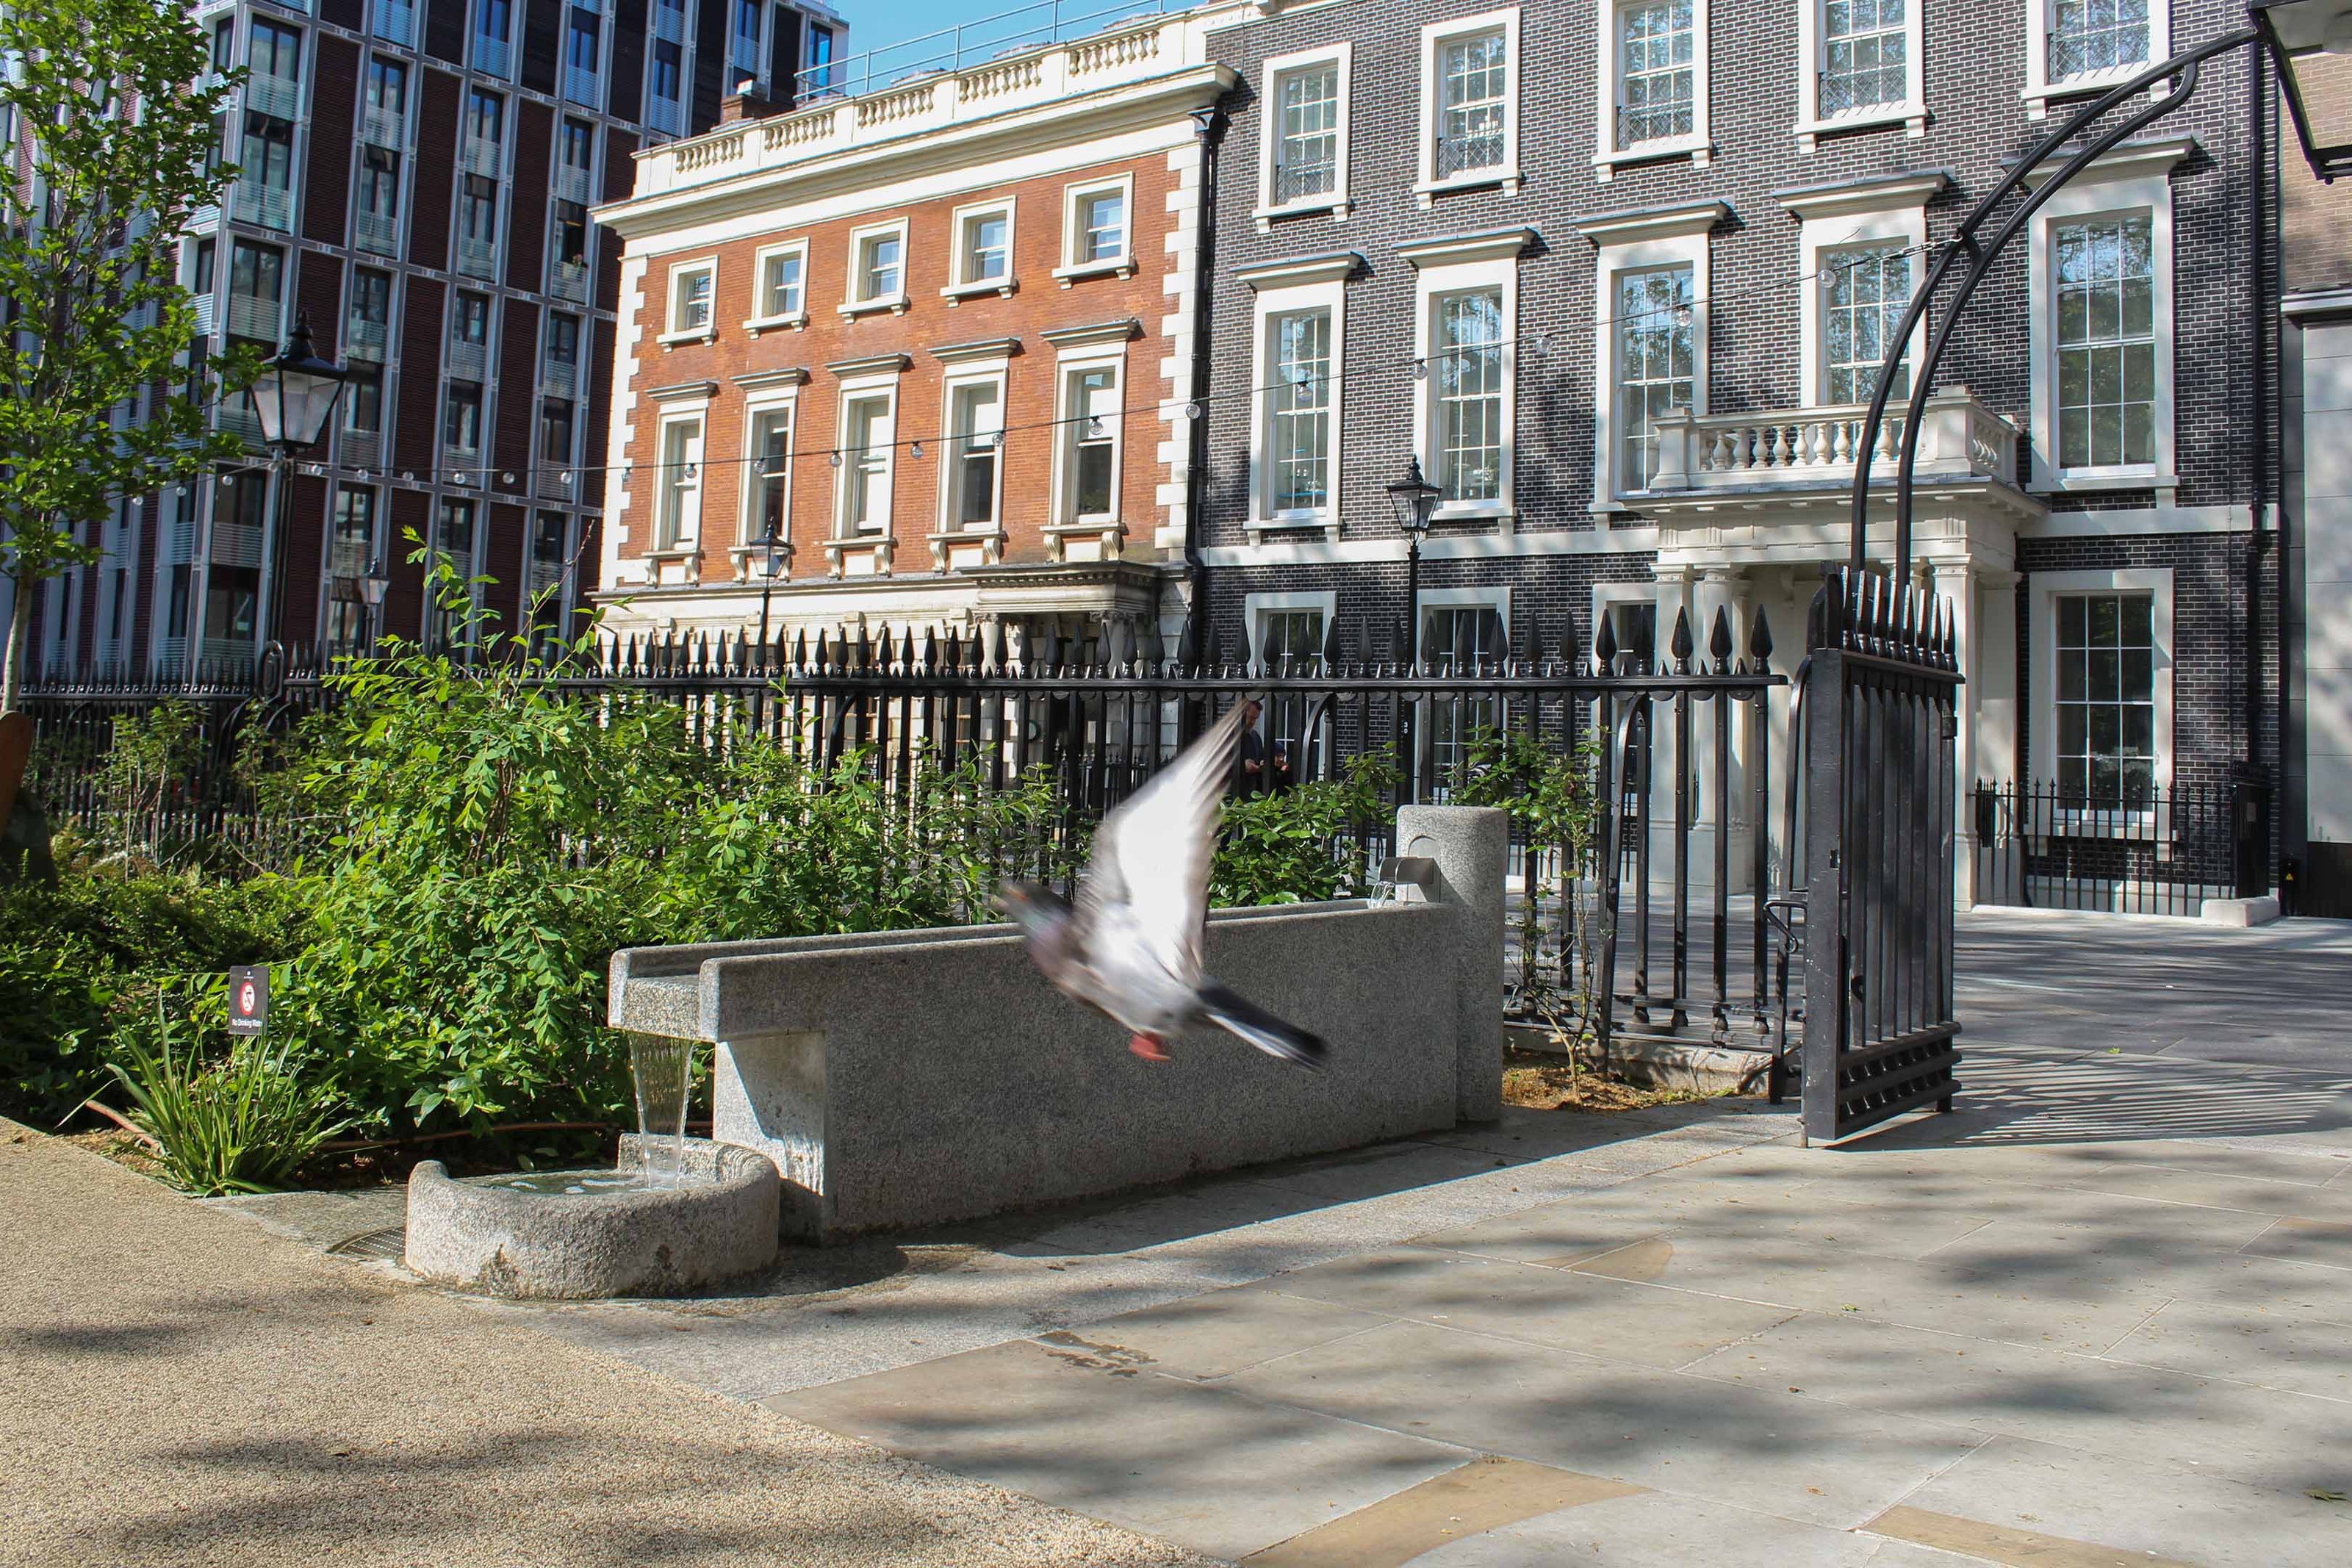
Photo of park entrance with backdrop of buildings, a bird bath and a pigeon mid-flight.
Statue of man on pillar at the entrance to a park with some buildings in the background and a few pedestrians.

The redesign ensured that cultural assets were retained, cared for, and revealed, and that historic vistas were restored. Reconfiguring the routes that crossed the listed gardens as an orbital path created a quiet, beautiful green space for residents, workers and visitors. The enhanced space introduced new seating and play opportunities with celebratory, programmable lighting integrated into bespoke railings inspired by their 19thcentury predecessors.

Home to a large Tree of Heaven and smaller tree species including Japanese Maple, Rowan and Crab Apple, Hanover Square has improved biodiversity with substantial re-planting, developed in collaboration with landscape architect Todd Longstaffe-Gowan. Material provenance was critical consideration - using long-lasting materials sourced as locally as possible, with three key materials from the British Isles and Europe.

Hanover Square is a celebration of twelve years of transformation, restoration and exemplary partnerships between design and engineering disciplines and the public and private sector.

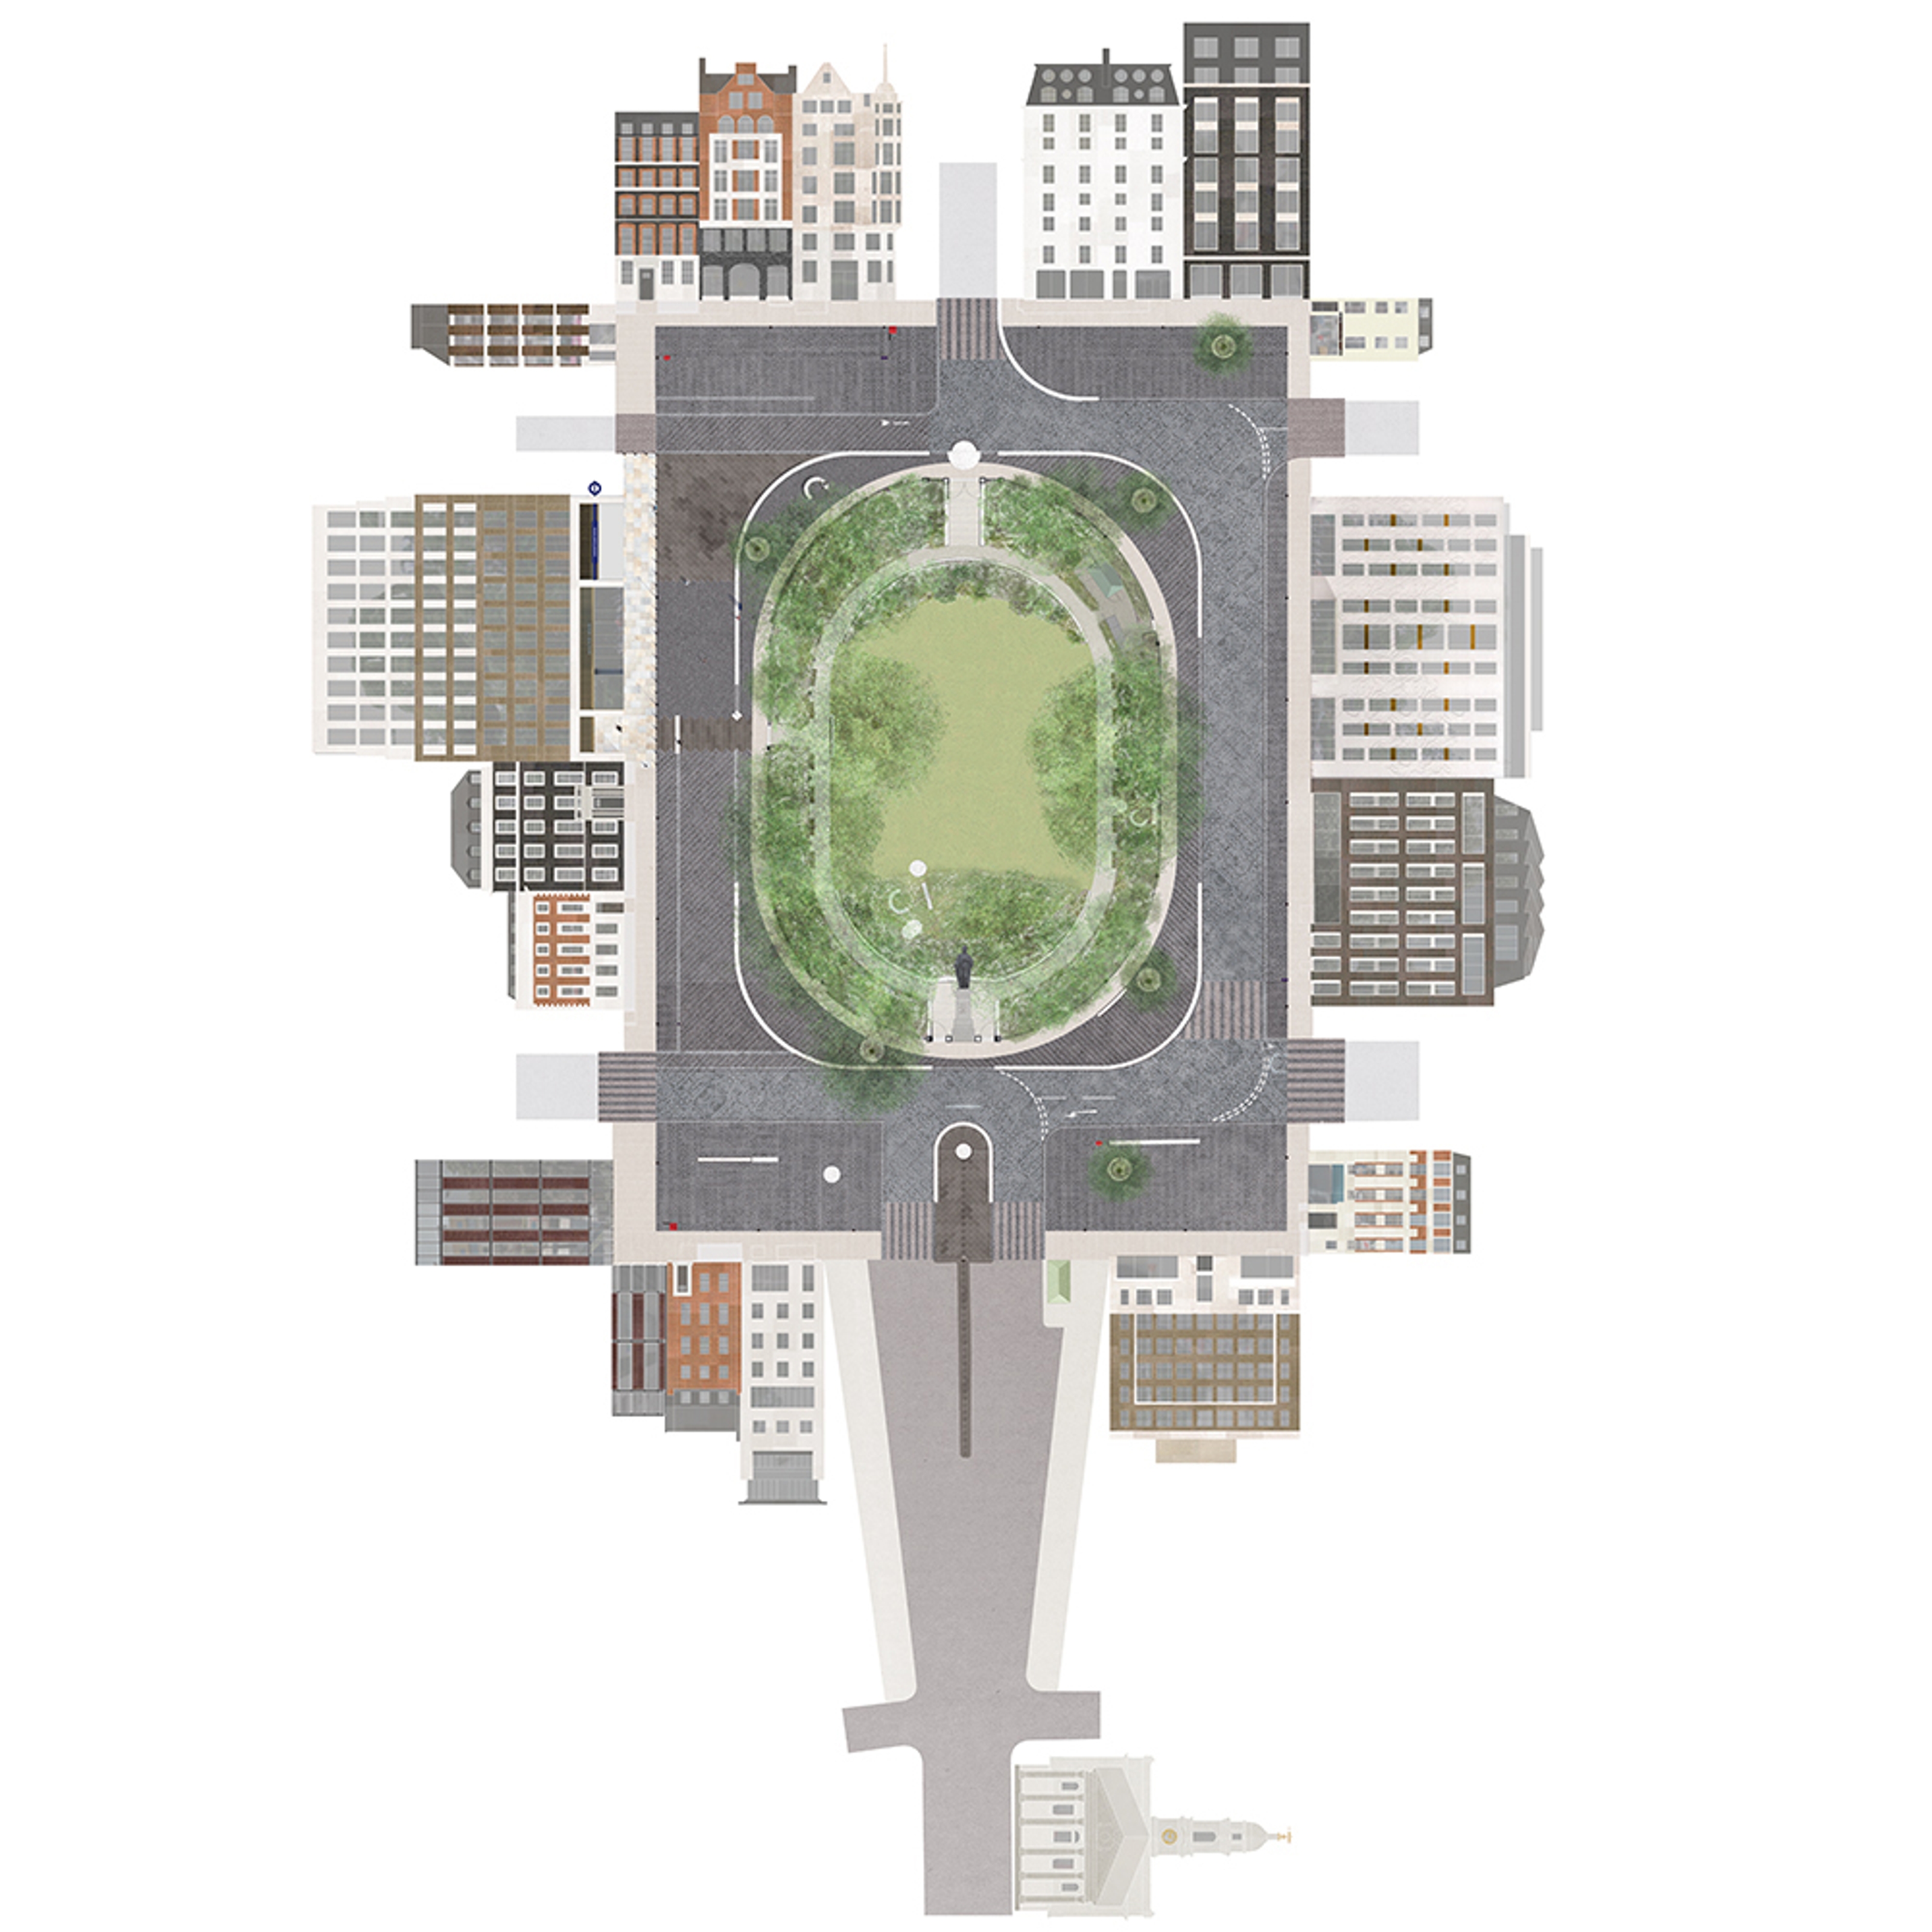
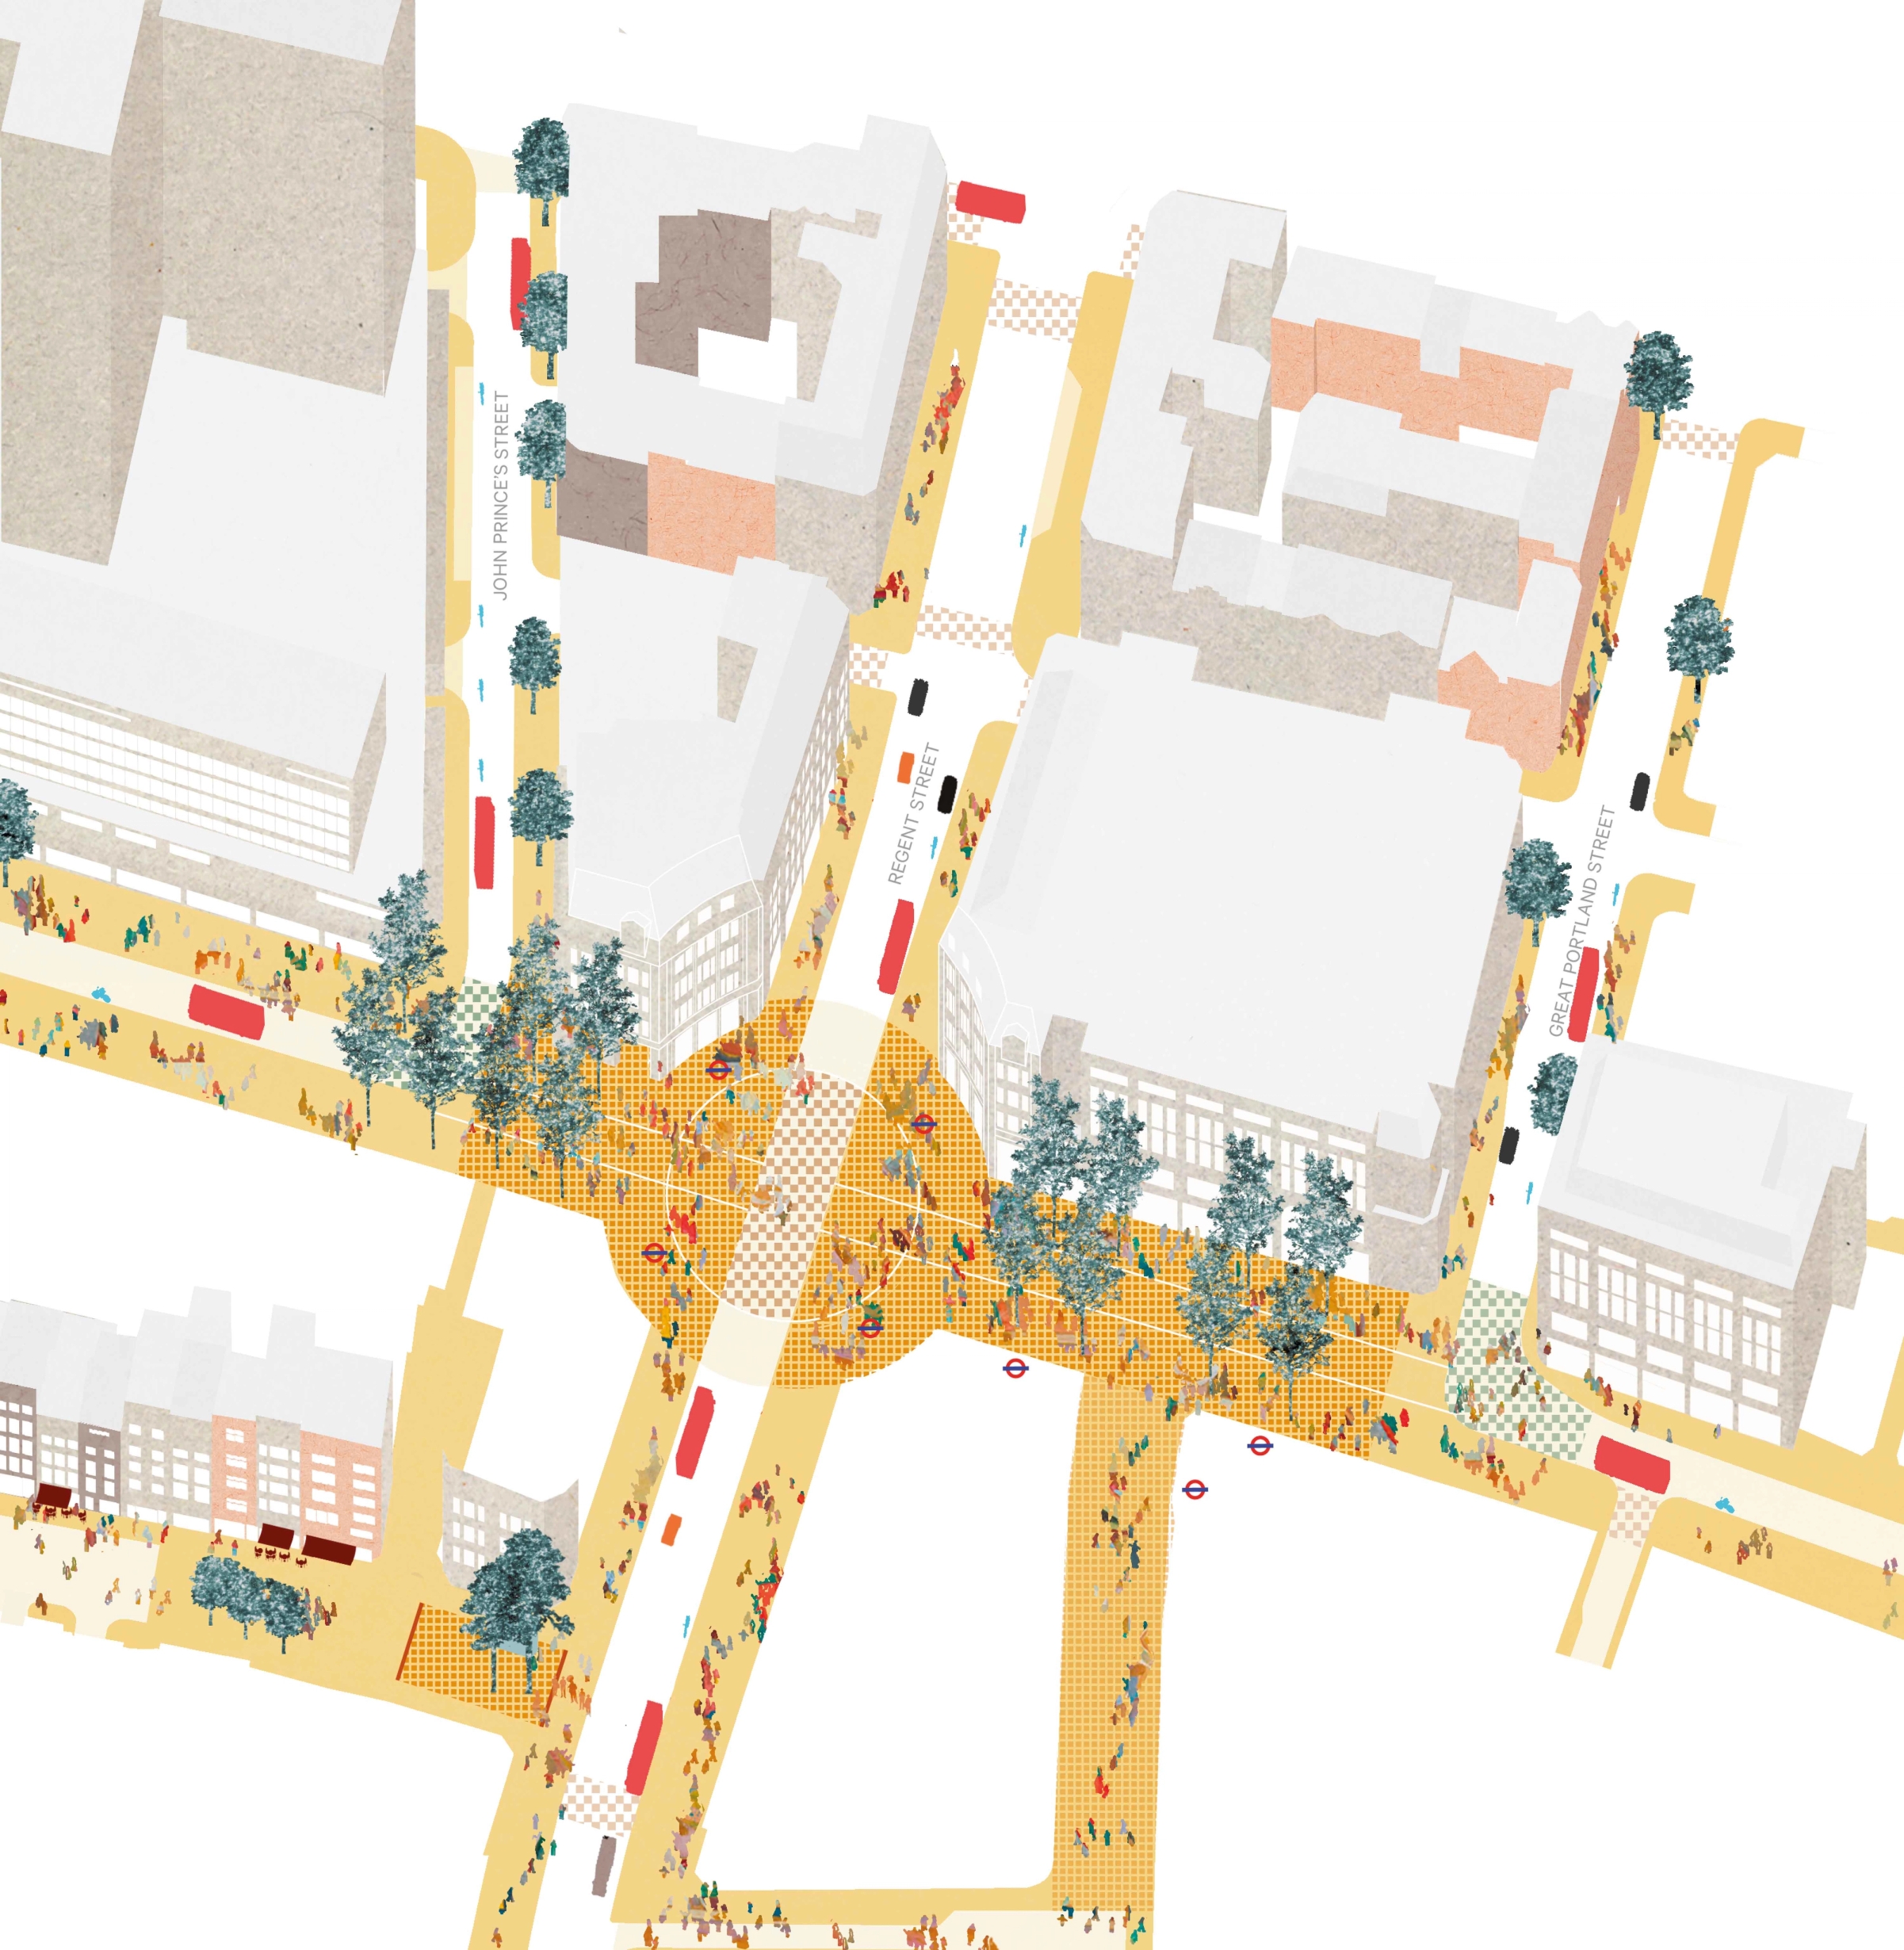
A plan view illustration of the Hanover Square vision with building façades drawn enclosing the square.

Publica's vision drawing for Hanover Square

One of the first open spaces laid out in London’s West End during the Georgian period, the distinct urban composition of Hanover Square greatly influenced the development of the Great Estates. Originally built as a private residential square, by the 19th century it had evolved alongside the rest of the West End into a thriving commercial district.

Recent years saw the prominence of Hanover Square fade as it became congested with traffic and overshadowed by the West End’s major retail thoroughfares. Much of the original character and quality of the square and its strong visual and spatial connections to the wider neighbourhood had been obscured or forgotten.

A painting of Hanover Square looking south towards George Street. The scene shows people and livestock walking through the square and dense foliage on the foreground.
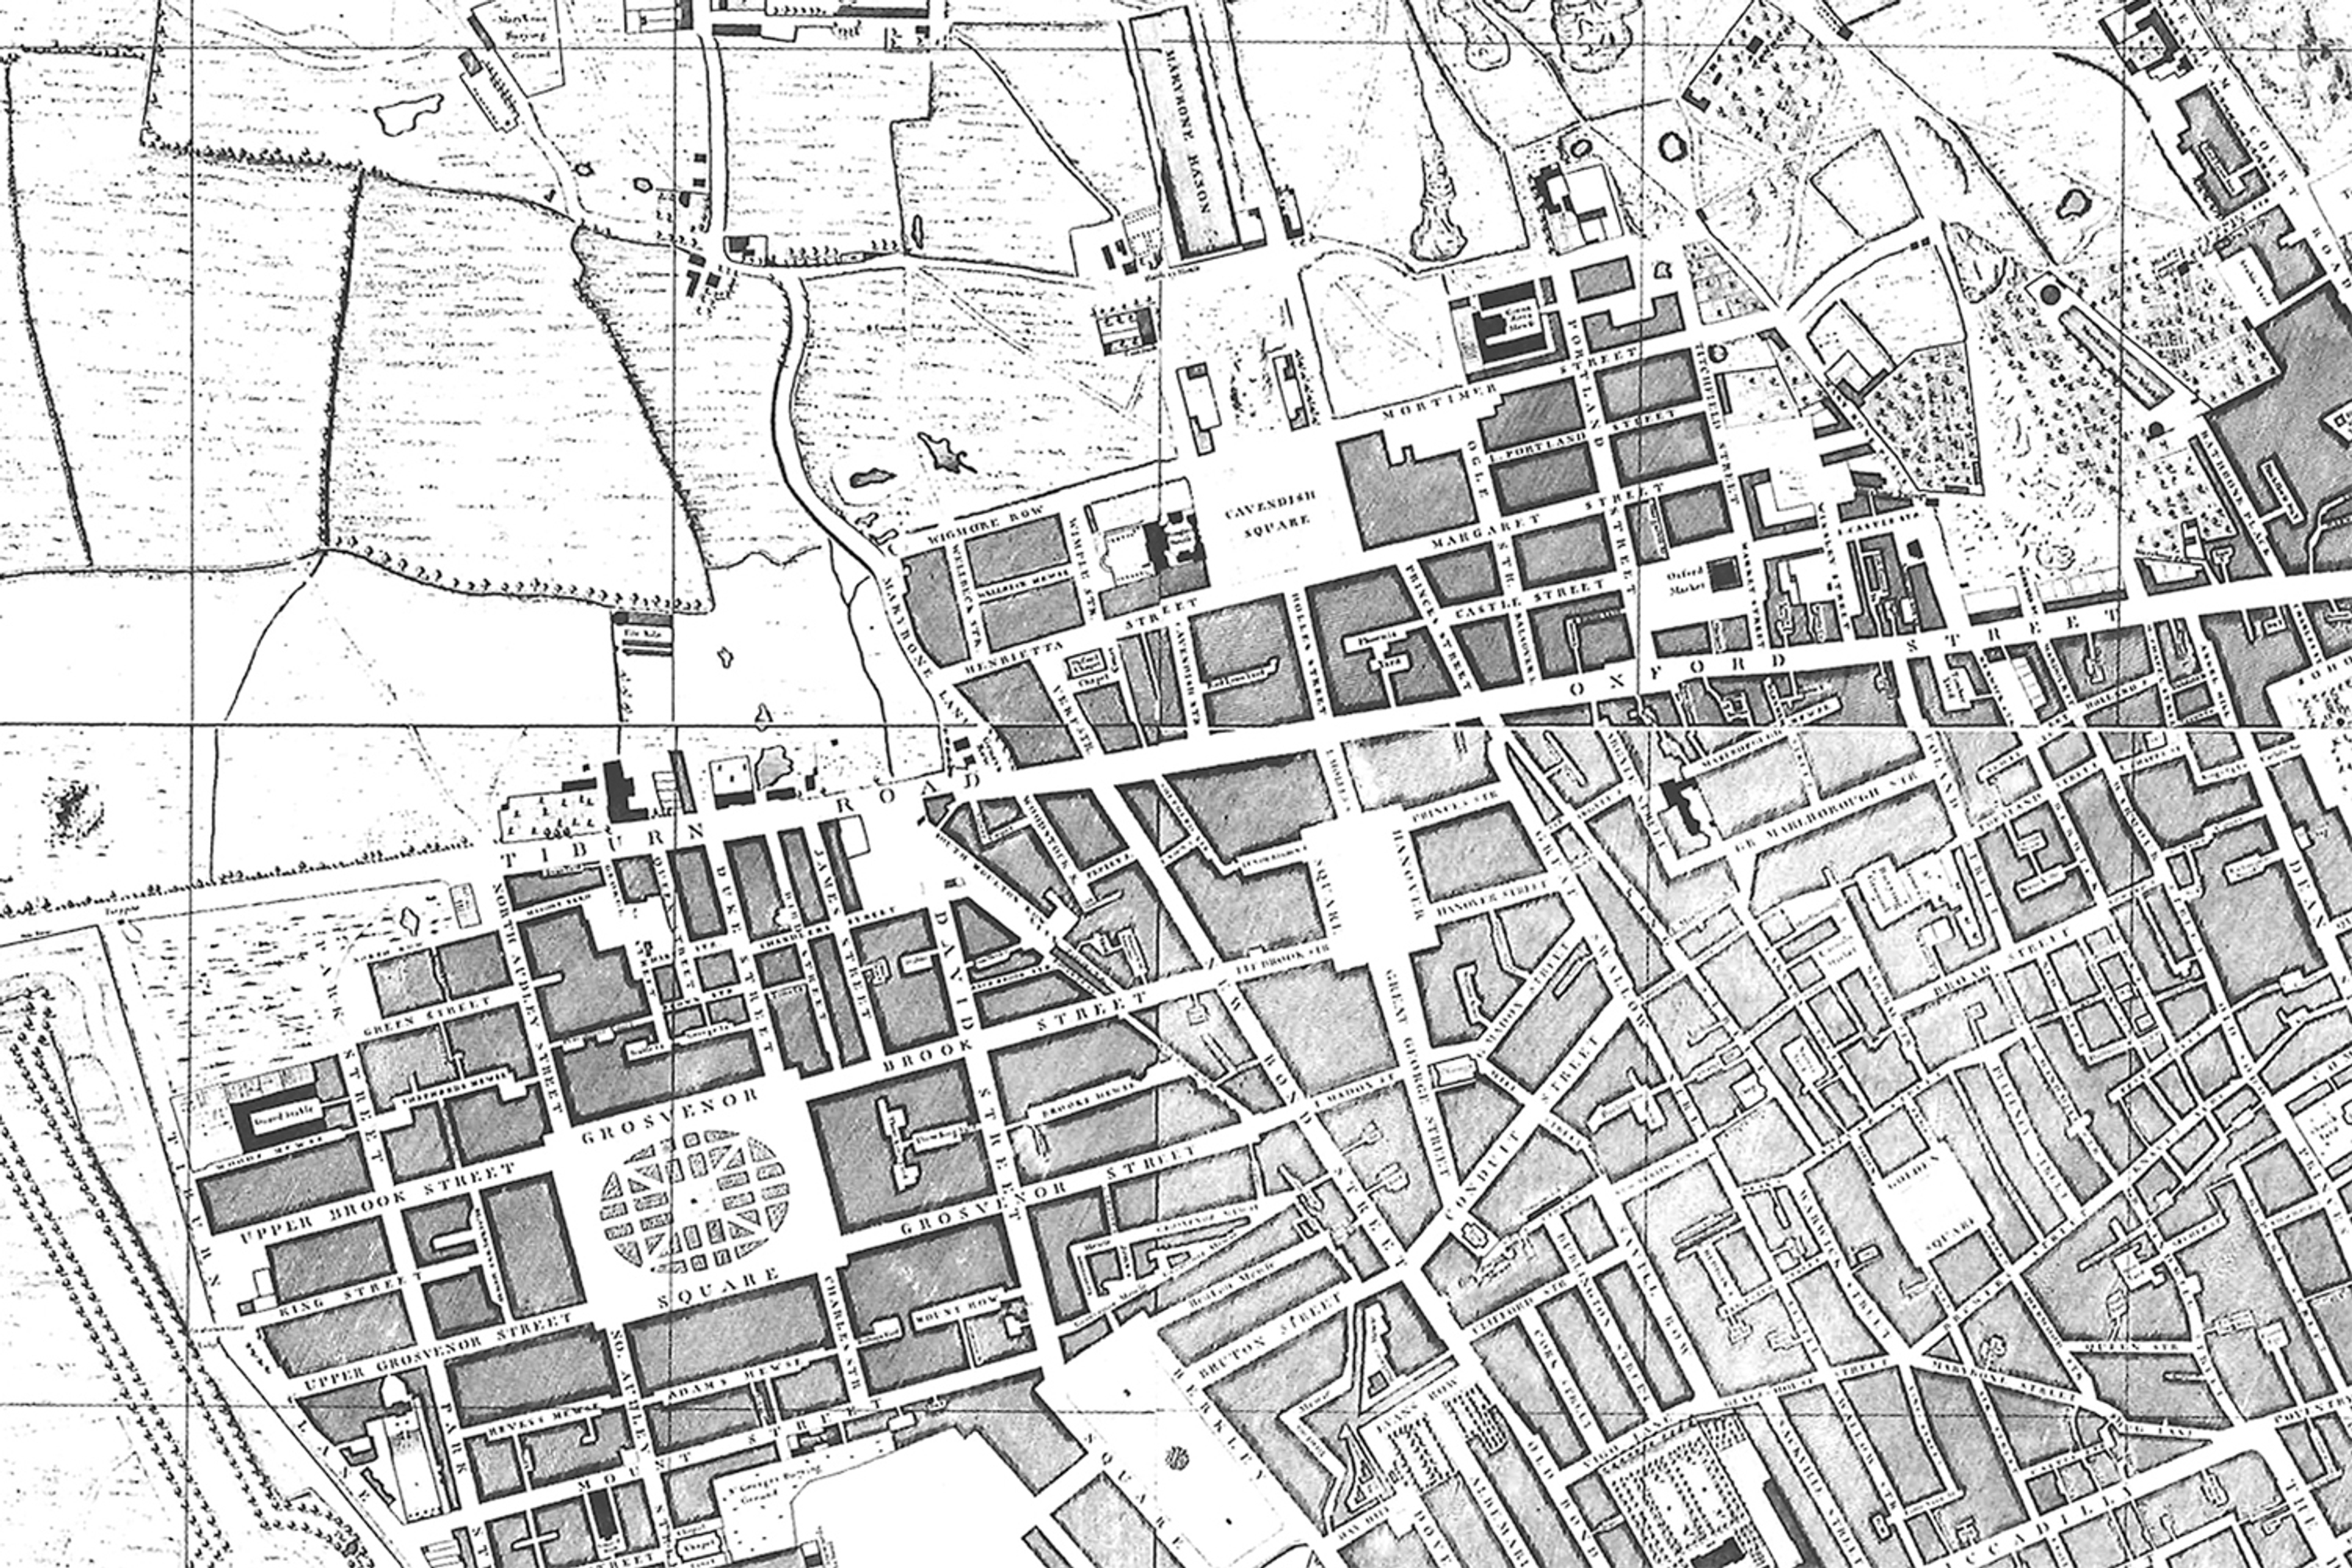
A historic black and white map of Oxford Street and the neighbourhoods to the south, including Hanover Square, showing the original long axial view through the square.
Four photos showing Hanover Square including pavements, roads, bikes, and park benches.

View of Hanover Square from the North, Elias Martin, 1769
John Rocque, 1746
Existing condition of Hanover Square

Like many squares in London, the railings at Hanover Square were removed during the war effort. This led to the informal use of the gardens and development of diagonal paths to accommodate desire lines between the entrance streets. Publica’s redesign of the garden reintroduces a sweeping orbital path that prevents the gardens becoming a thoroughfare from the station — protecting the garden as an important West End green space, restoring the previous landscape rationale and creating the best possible lawn area. New entrances on-axis at the north and south were made, with a gate leading onto the square’s pedestrianised west side, linking on to Bond Street.

A plan view illustration of two Hanover Square visions showing different path layouts.