Vision for Mayfair and Belgravia

A 20-year vision for a historic London Estate

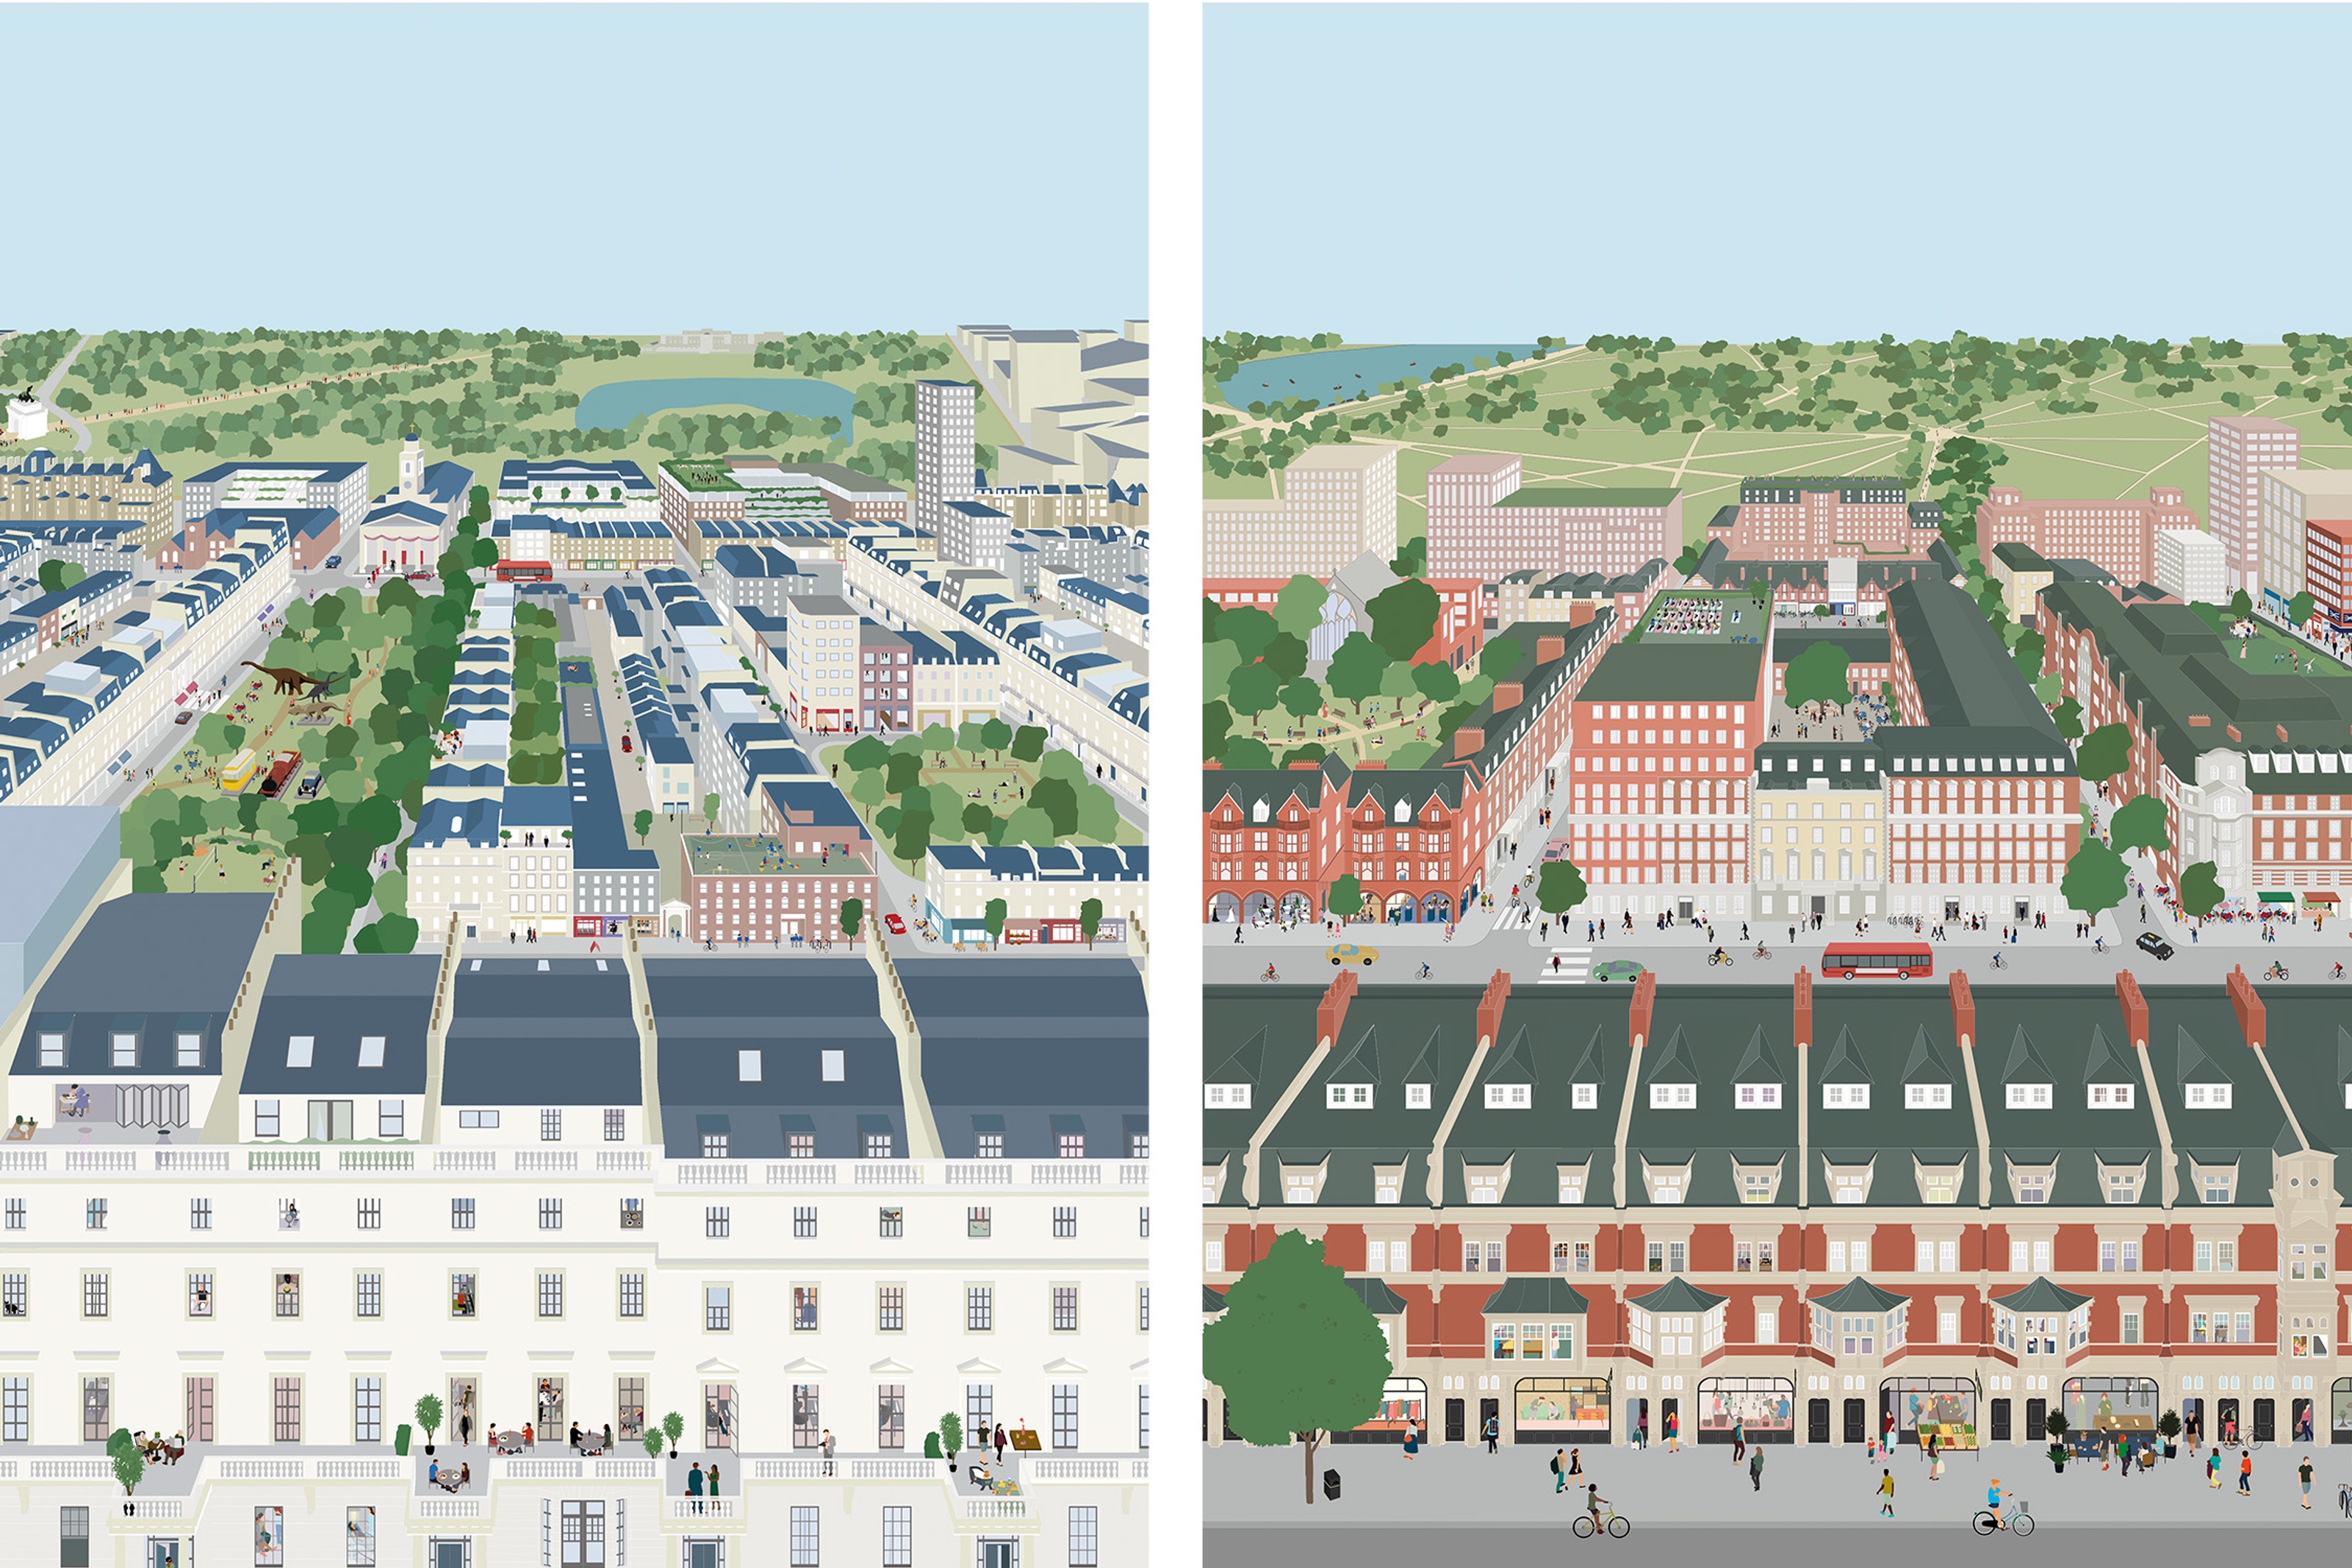
Two side-by-side illustrations of blocks in Mayfair and Belgravia.

Since 2014, Publica has worked with Grosvenor to set the vision and improve the public realm of its historic 300-acre London estate in Mayfair and Belgravia.

The initial vision set out a long-term roadmap for the estate, articulating an ambitious 2035 vision that now serves as the foundation for cultivating vibrant, sustainable, mixed-use neighbourhoods.

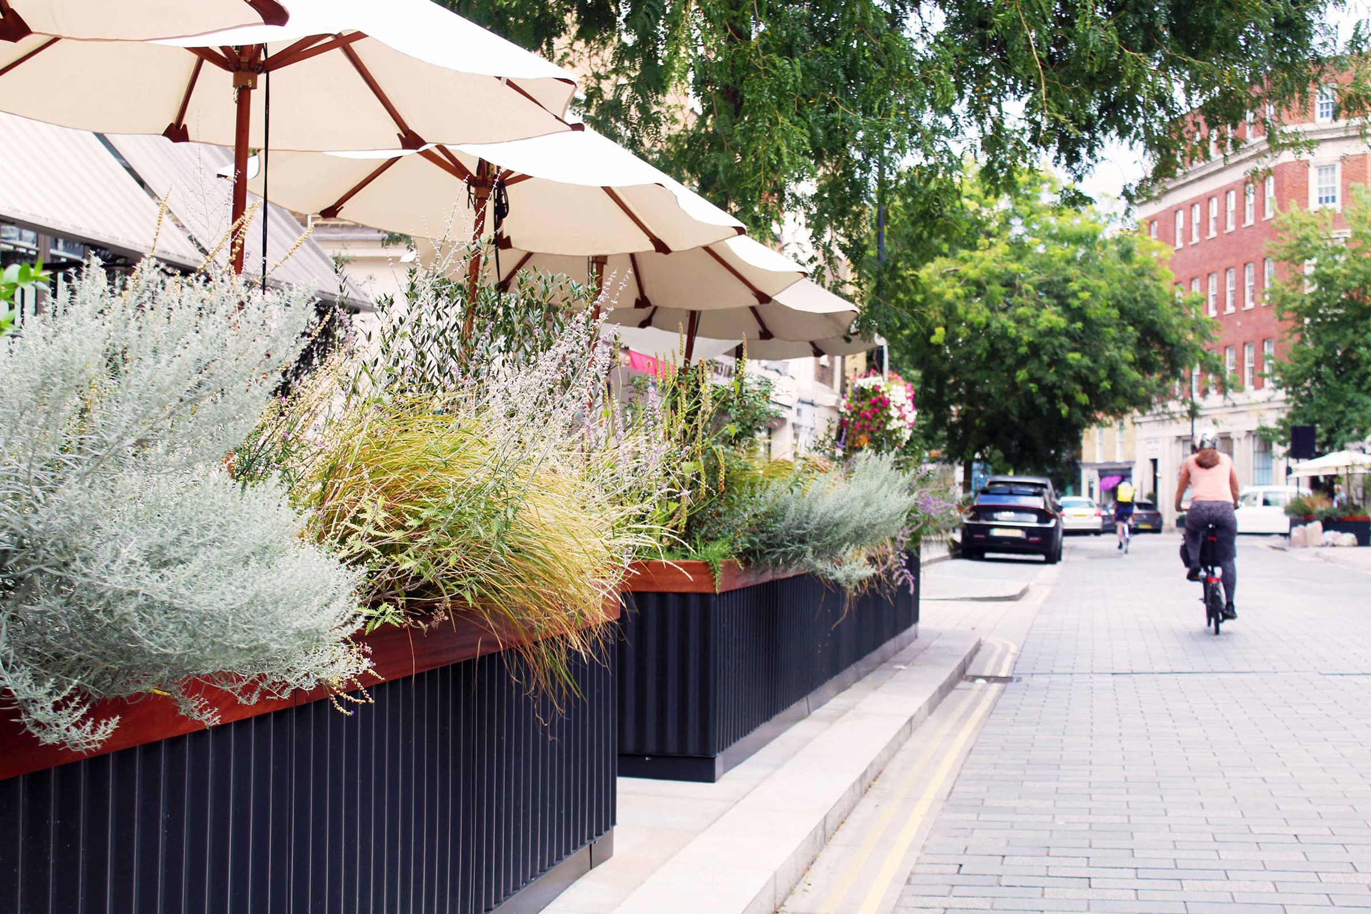
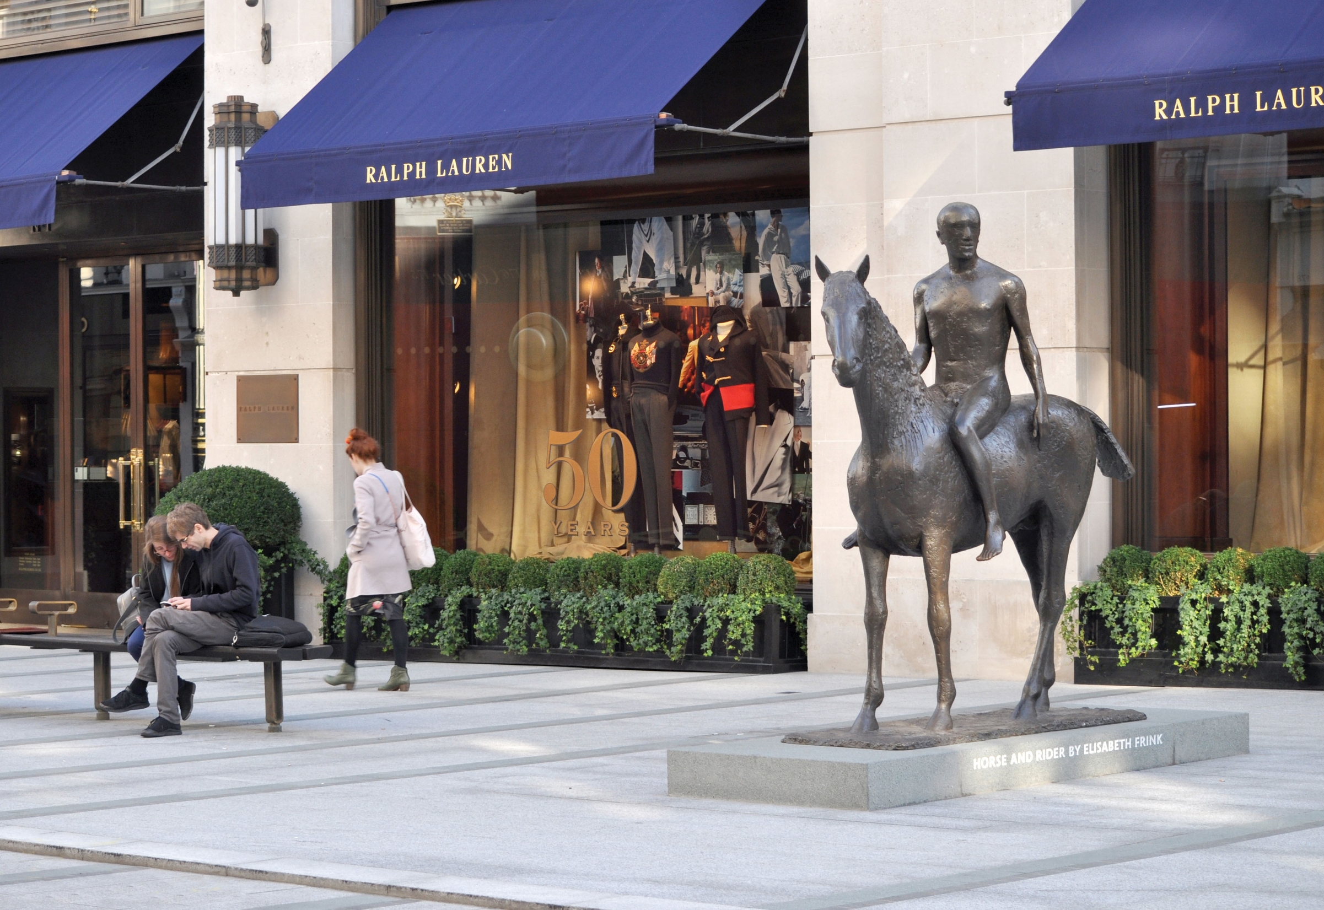
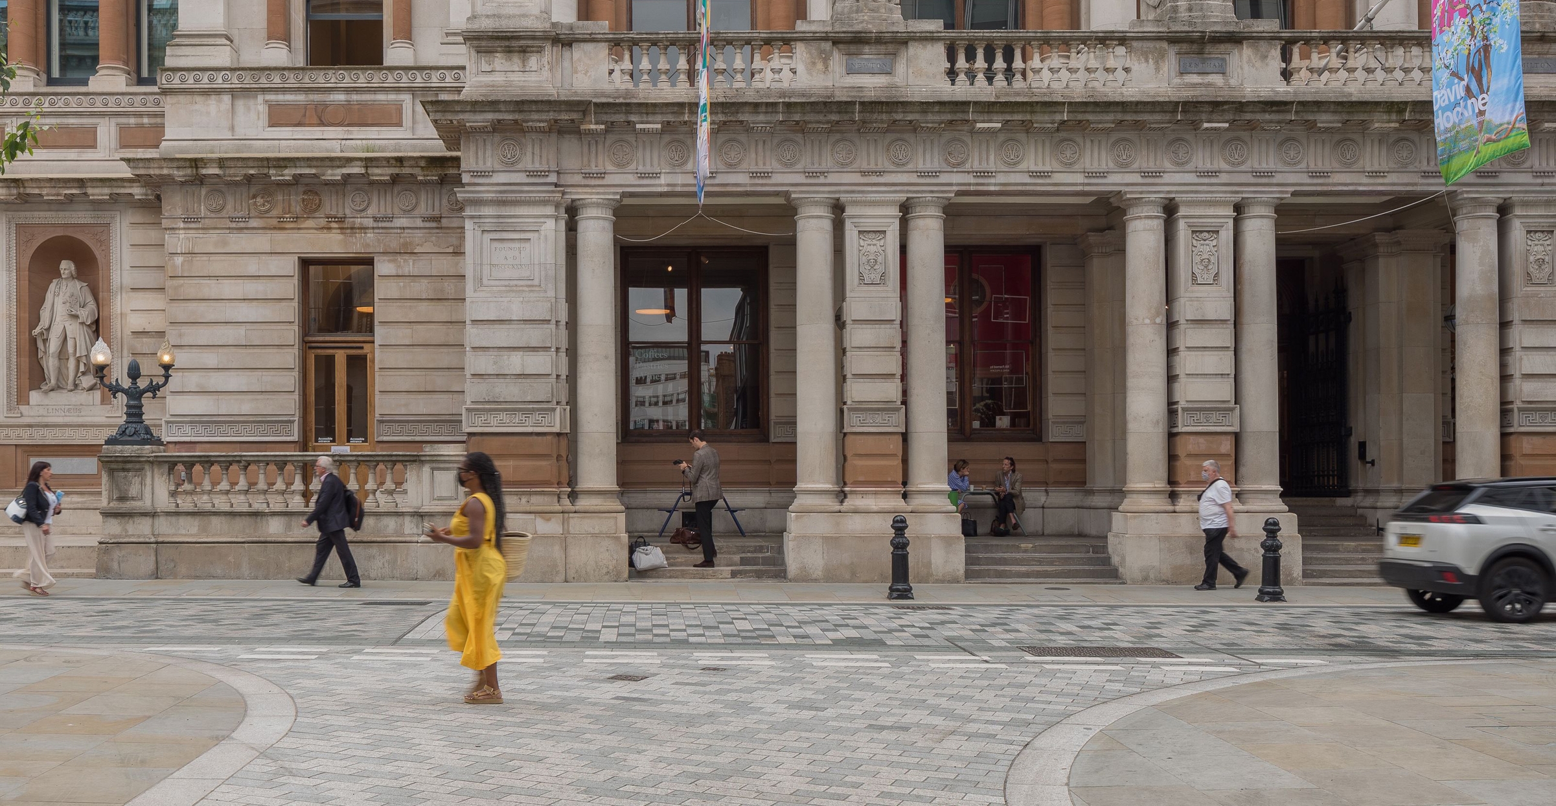
A primary focus of ongoing public realm improvements is reimagining the estate’s “gateways” — the streets that define the first impression for visitors.

Since 2020, Publica has been delivering a suite of public realm projects to make these arrivals more welcoming. These physical interventions prioritise pedestrian movement, integrate thoughtful urban greening, and enhance the character of the streets through specialised lighting design.
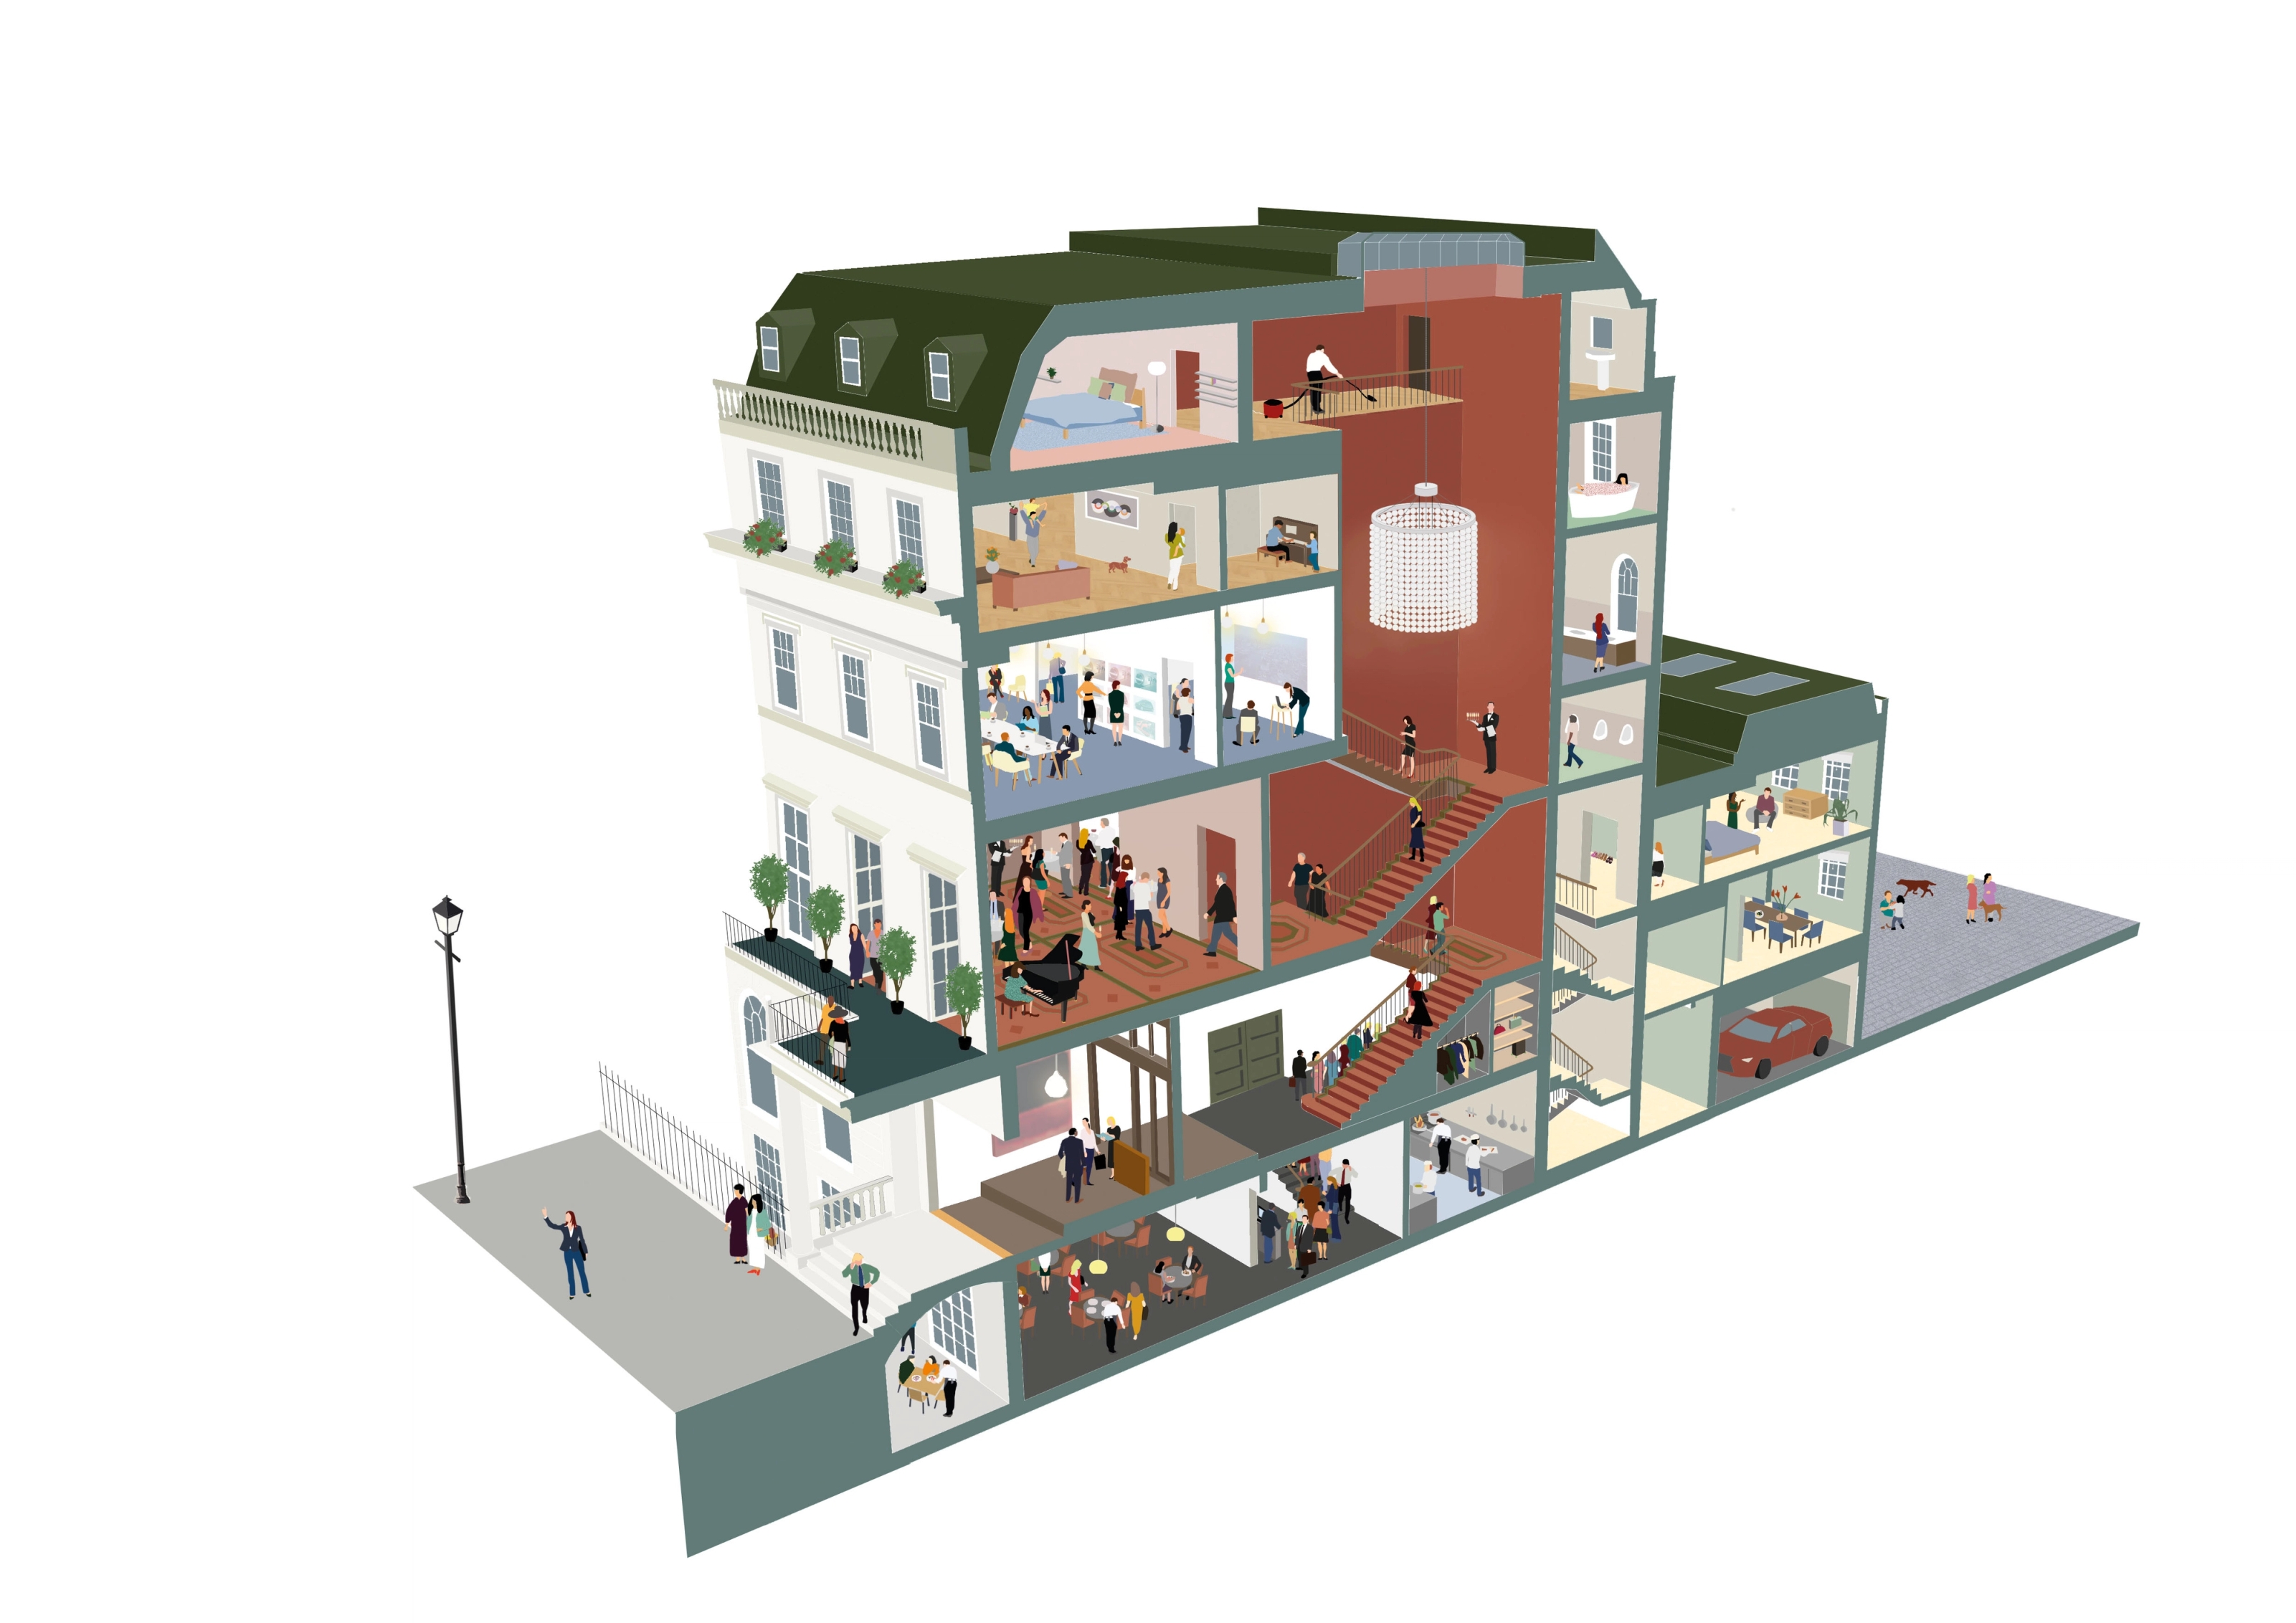
An illustrated section through a typical Georgian residential block showing the internal layout of the building and details such as the rear-access parking and below-ground basement flat.
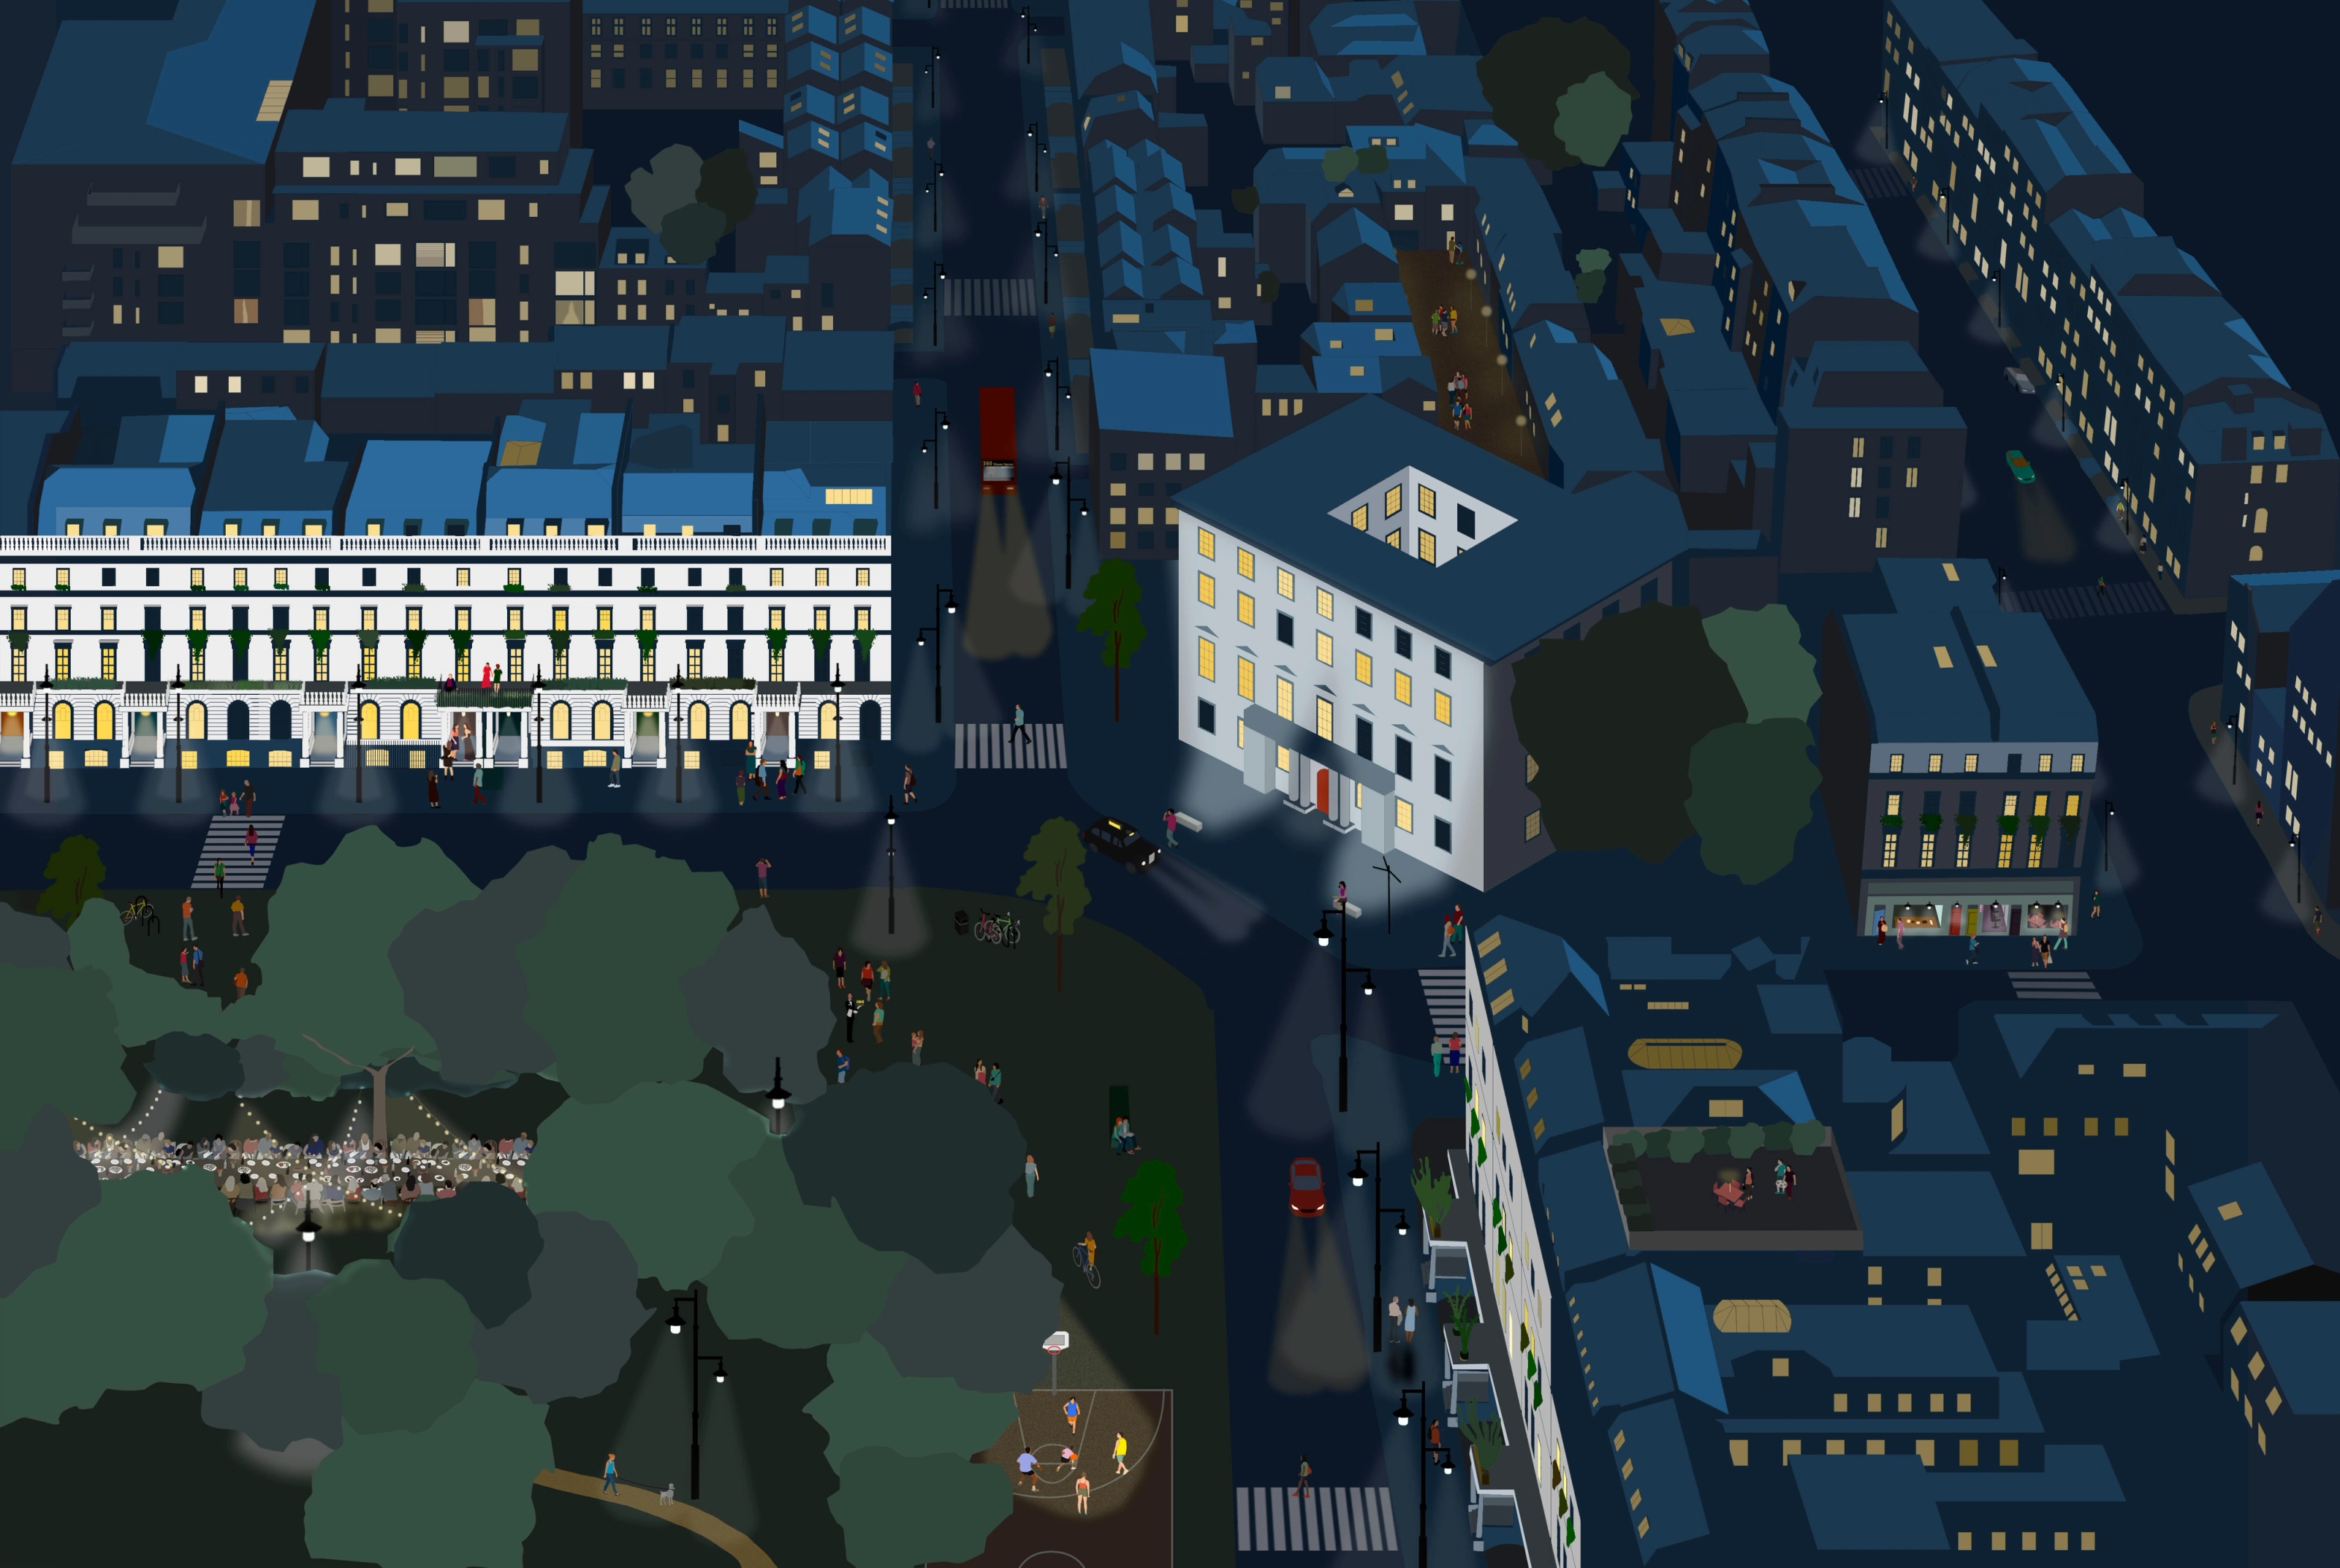
An axonometric illustration of a garden square at night.
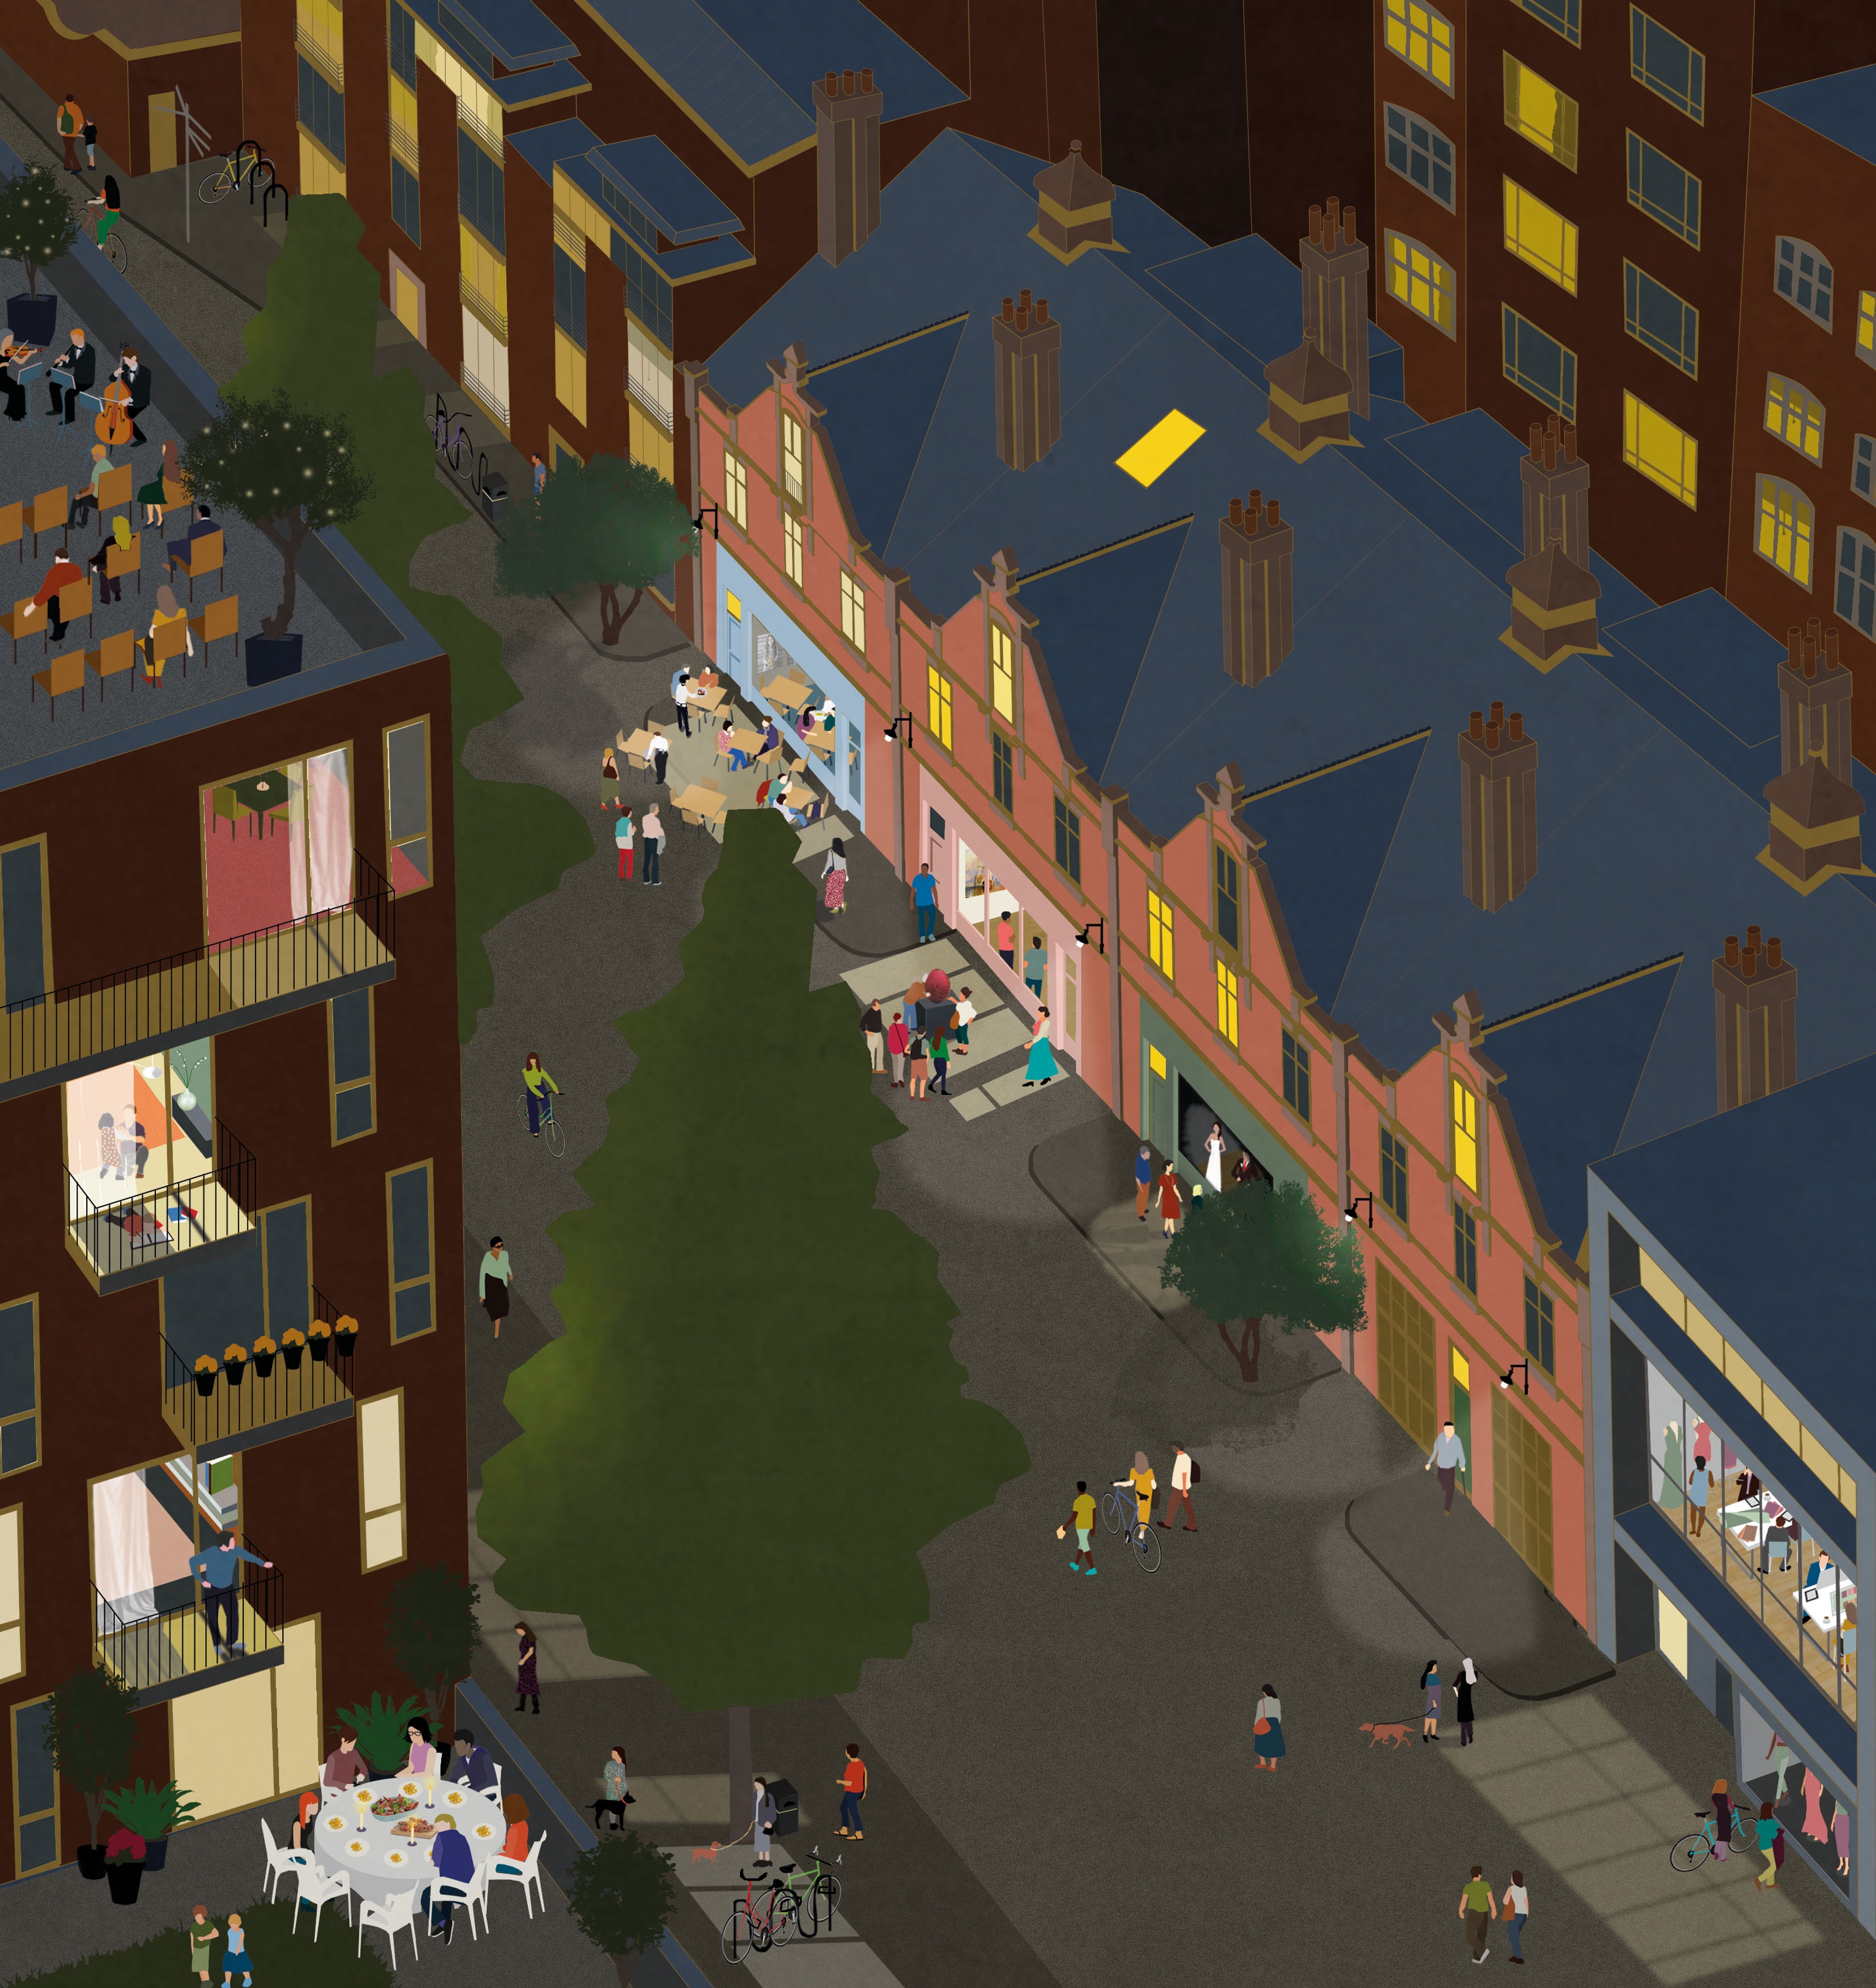
An illustration of a street after dark showing extensive street activities.
 

Grosvenor Vision

The creation of the vision was a year-long collaborative process between Grosvenor and Publica. Developed iteratively, the vision was informed by several complementary strands of work, involving interviews, meetings, and workshops with Grosvenor’s staff and stakeholders, as well as a review of Grosvenor’s visioning process, materials, and outcomes to date.

Grosvenor commissioned Publica to develop this vision to guide and challenge Grosvenor and its partners, customers, and stakeholders in securing the success of Mayfair and Belgravia at the heart of a changing world city.

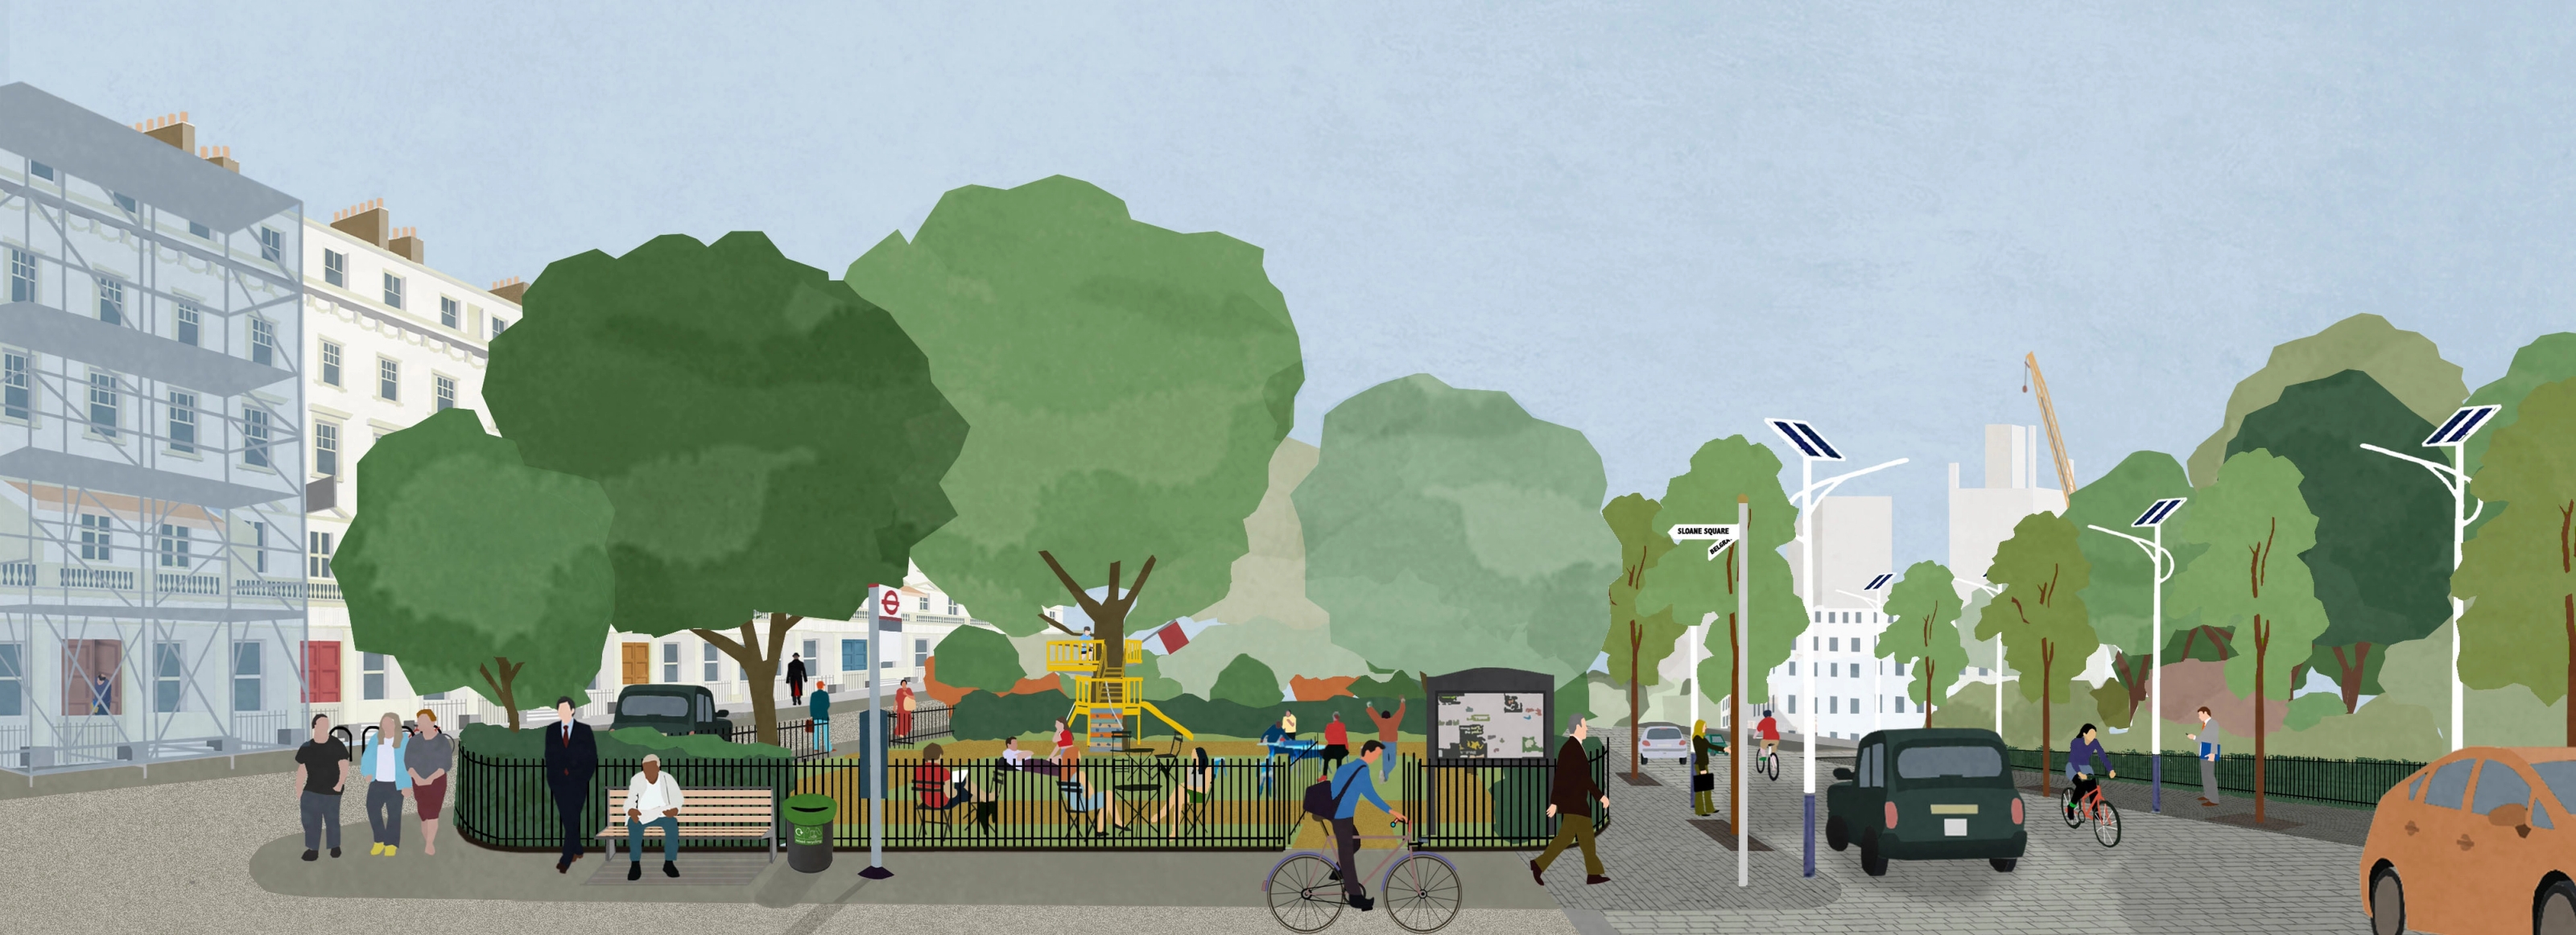
An illustrated view of a garden square detailing the fencing around the square and the street furniture around the space.

Atlas of Mayfair and Belgravia

In 2015, Publica undertook a survey of Grosvenor’s London estate to better understand its character, identity, issues and opportunities. Encompassing both on-site fieldwork and desk-based research, this contextual and spatial analysis helped to ensure the vision’s outcomes would respond to the specific neighbourhood conditions of Mayfair and Belgravia. The baseline appraisal of the estate was then further complemented by several detailed studies identified by Grosvenor.

A panel of experts were convened by Publica to help Grosvenor test and inform the emerging vision for Mayfair and Belgravia. This day-long, roundtable event brought together a range of experts working across the fields of urban design, transport, planning, housing, retail, architecture, technology, green infrastructure and sustainability.

Our survey and research was collated into the Atlas of Mayfair and Belgravia, a publication that outlines a set of key research findings, a photographic essay, an atlas of maps, a detailed studies of particular locations that serve to illustrate estate-wide conditions, and outcomes of the round-table event.

The Atlas is inspired by beauty and comprehensiveness of the Grosvenor Estate Strategy for Mayfair and Belgravia published in 1971, which sets out a rigorous planning strategy for the development, conservation and control of the Grosvenor Estate over the next 100 years.

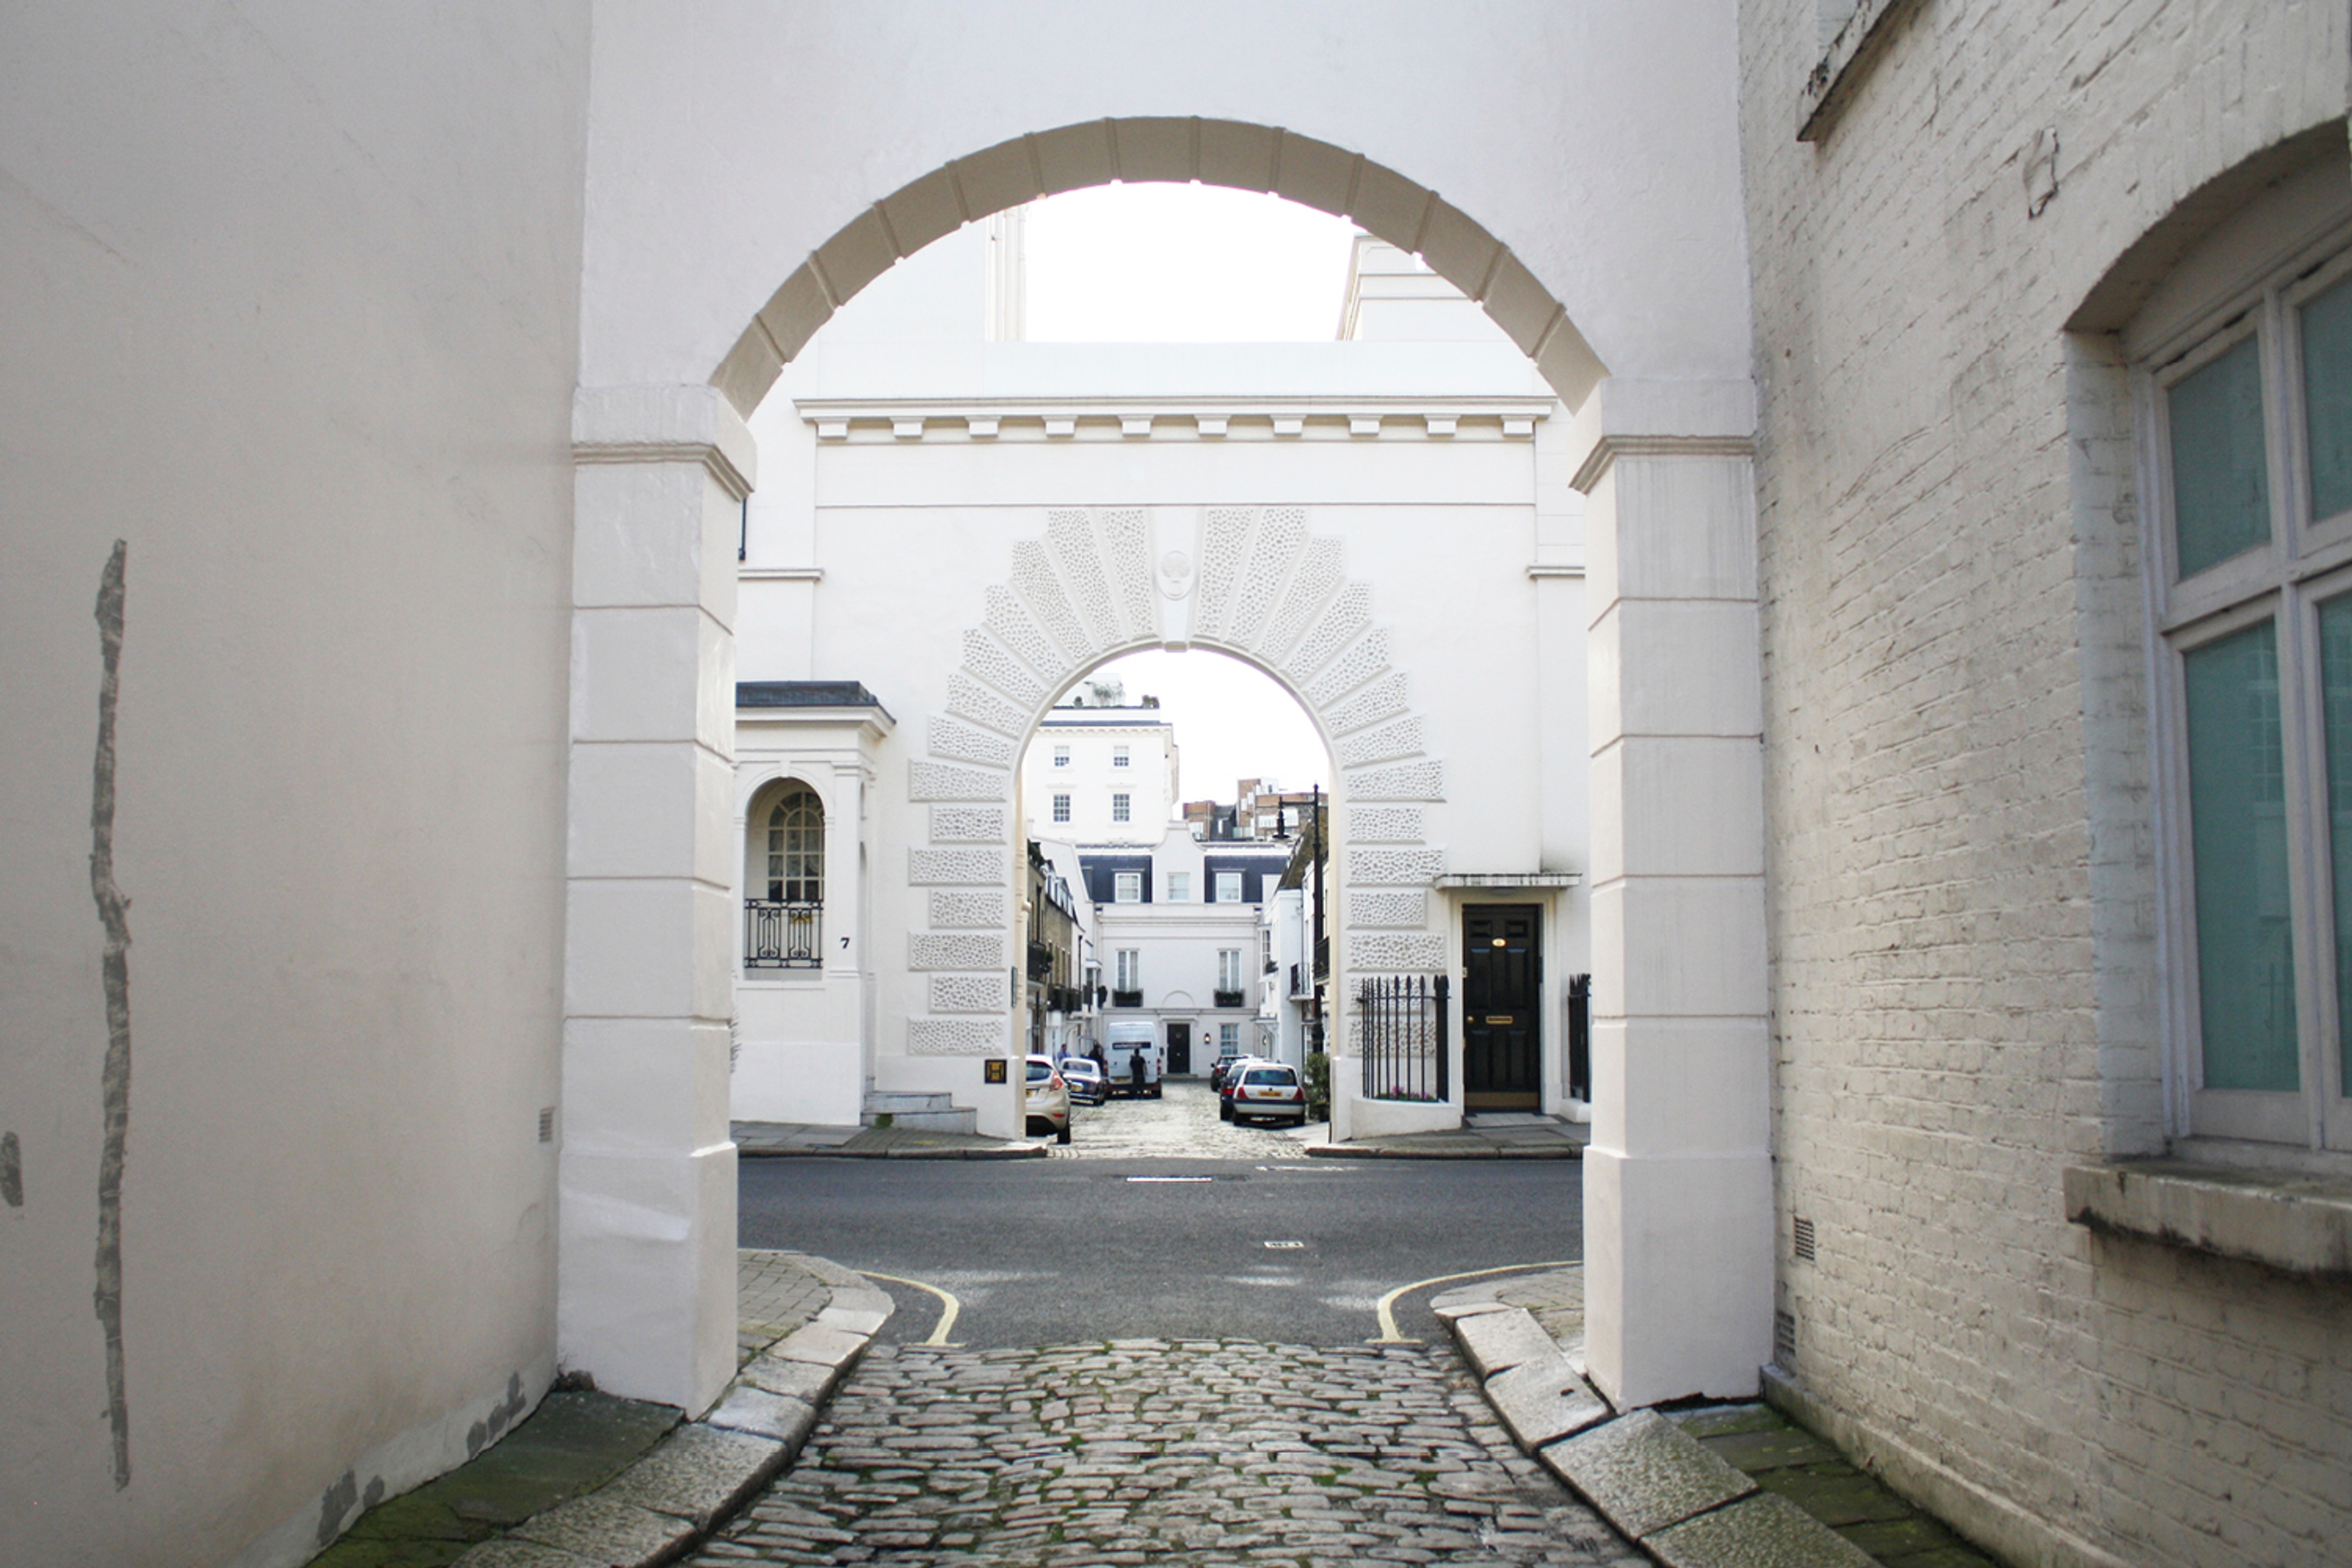
A view through two archways looking towards a cobbled Mews street with cars parked.
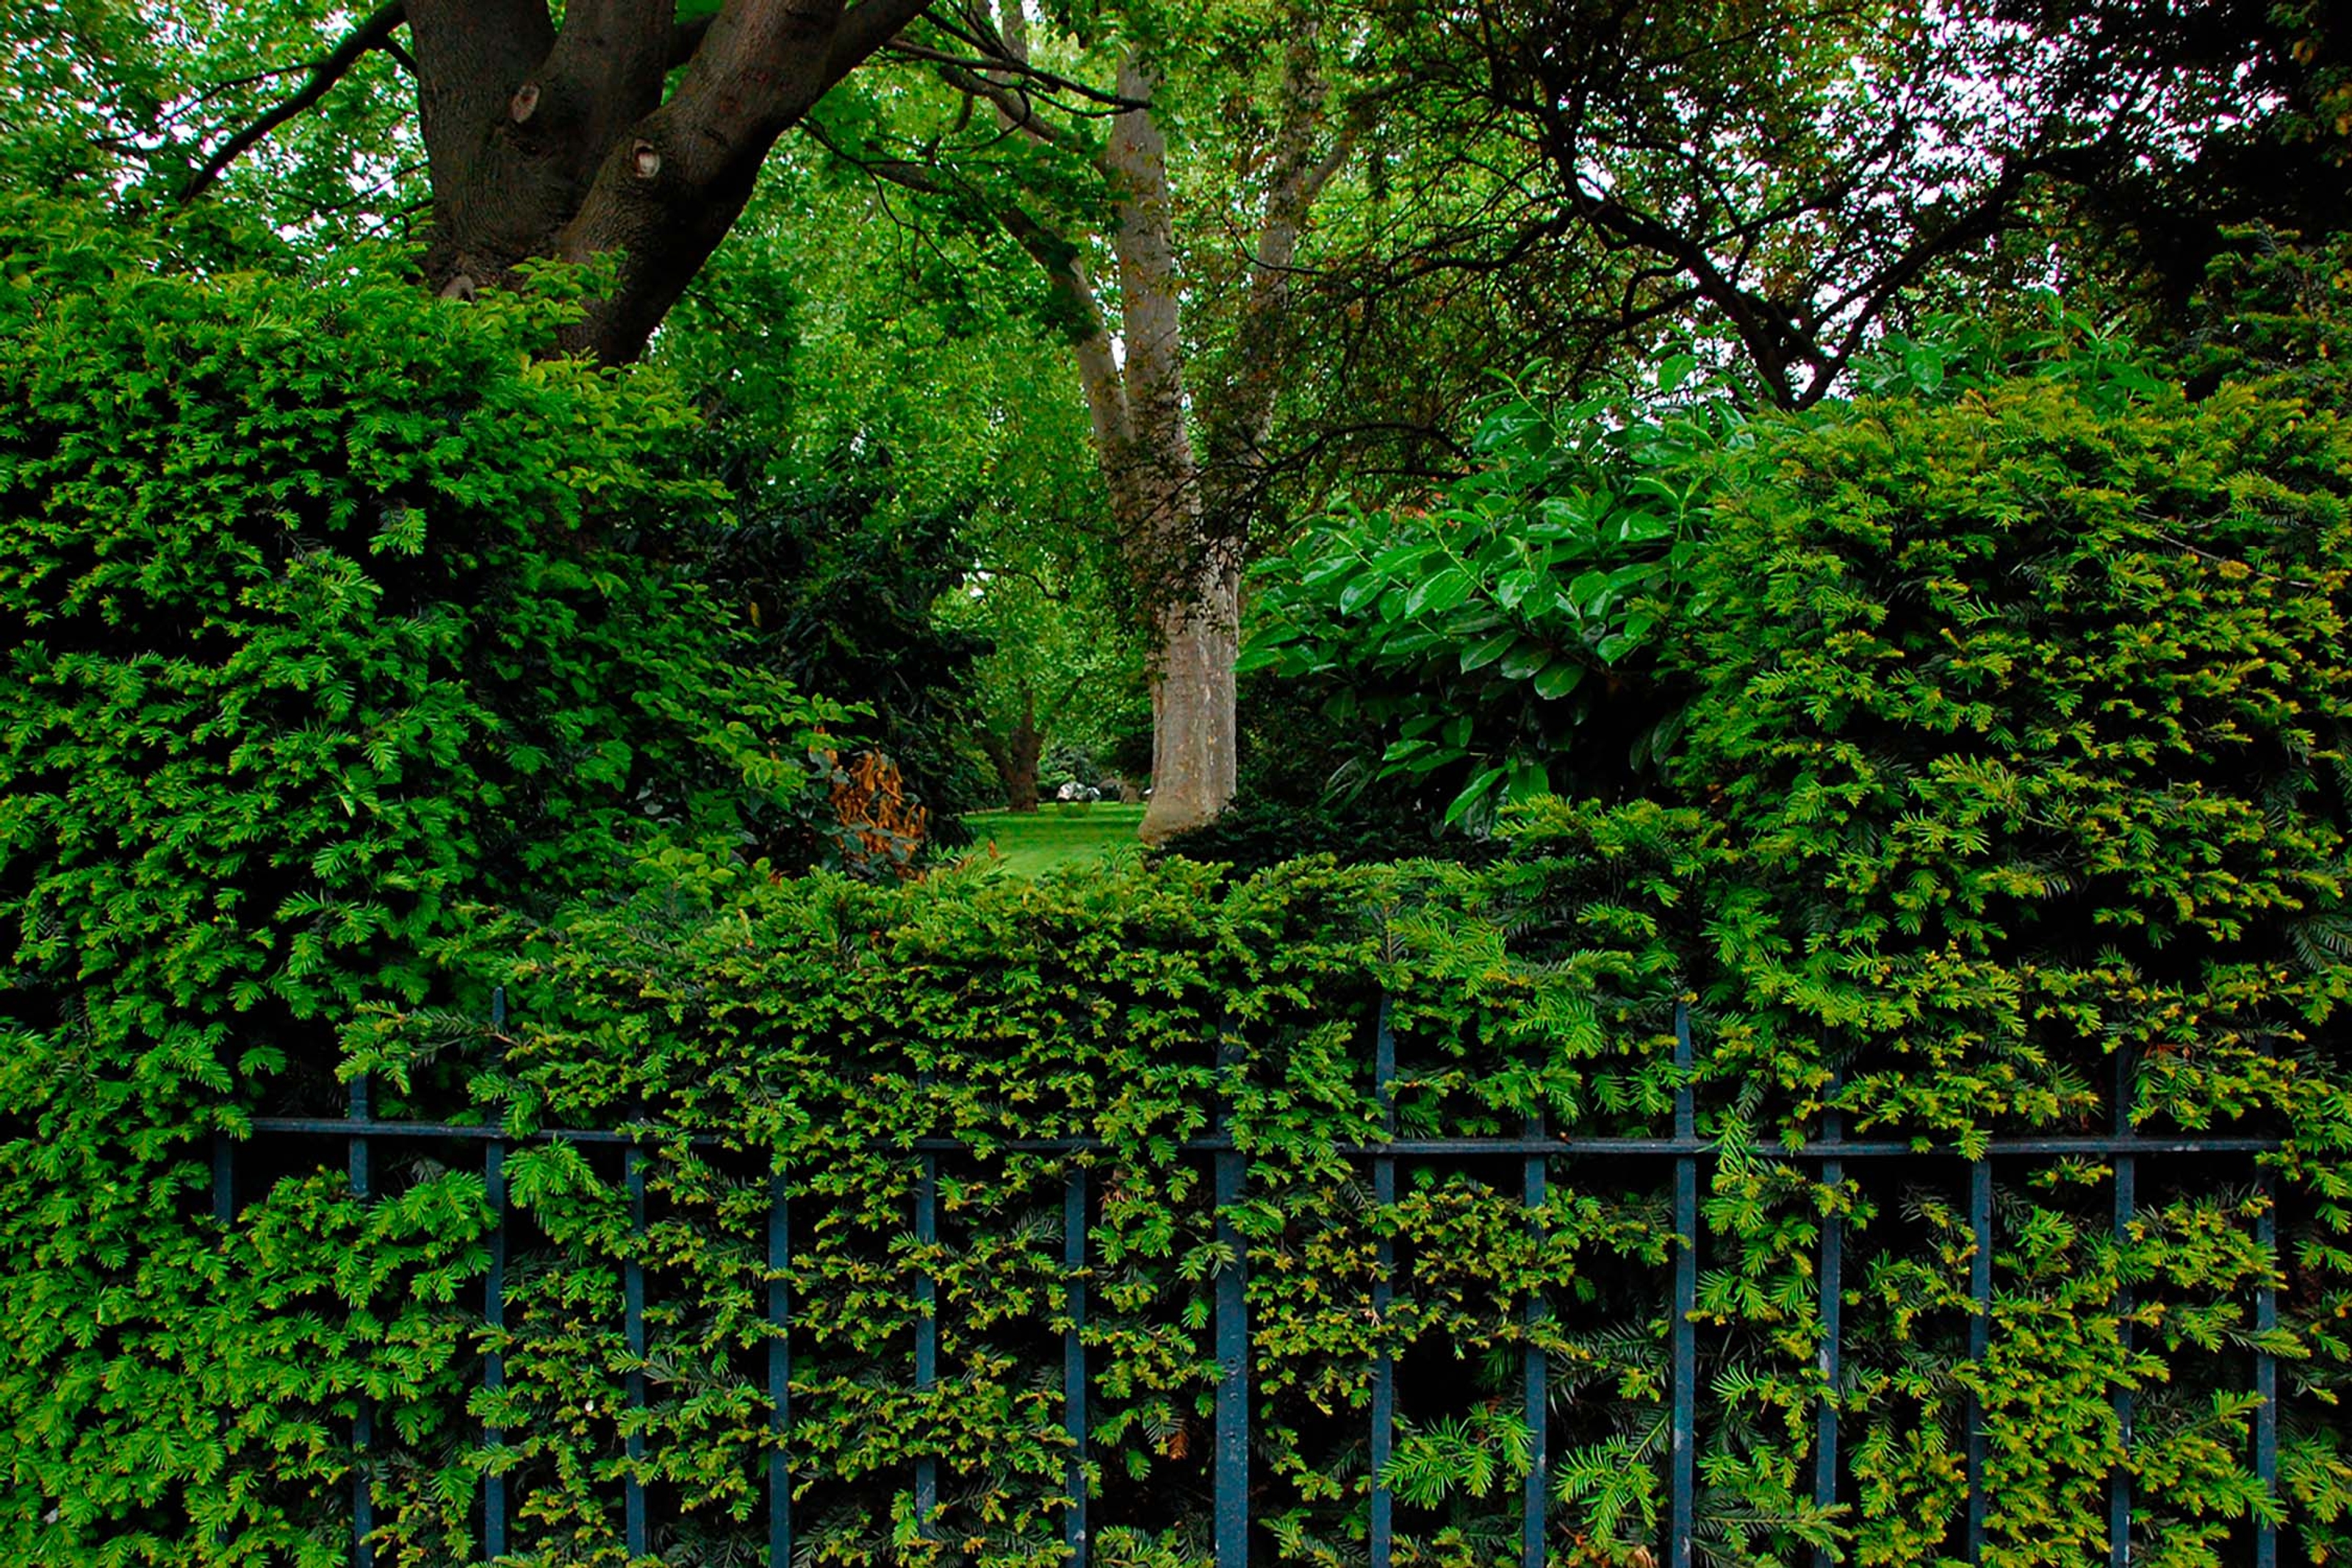
A view into a fenced garden square looking towards a mature tree.
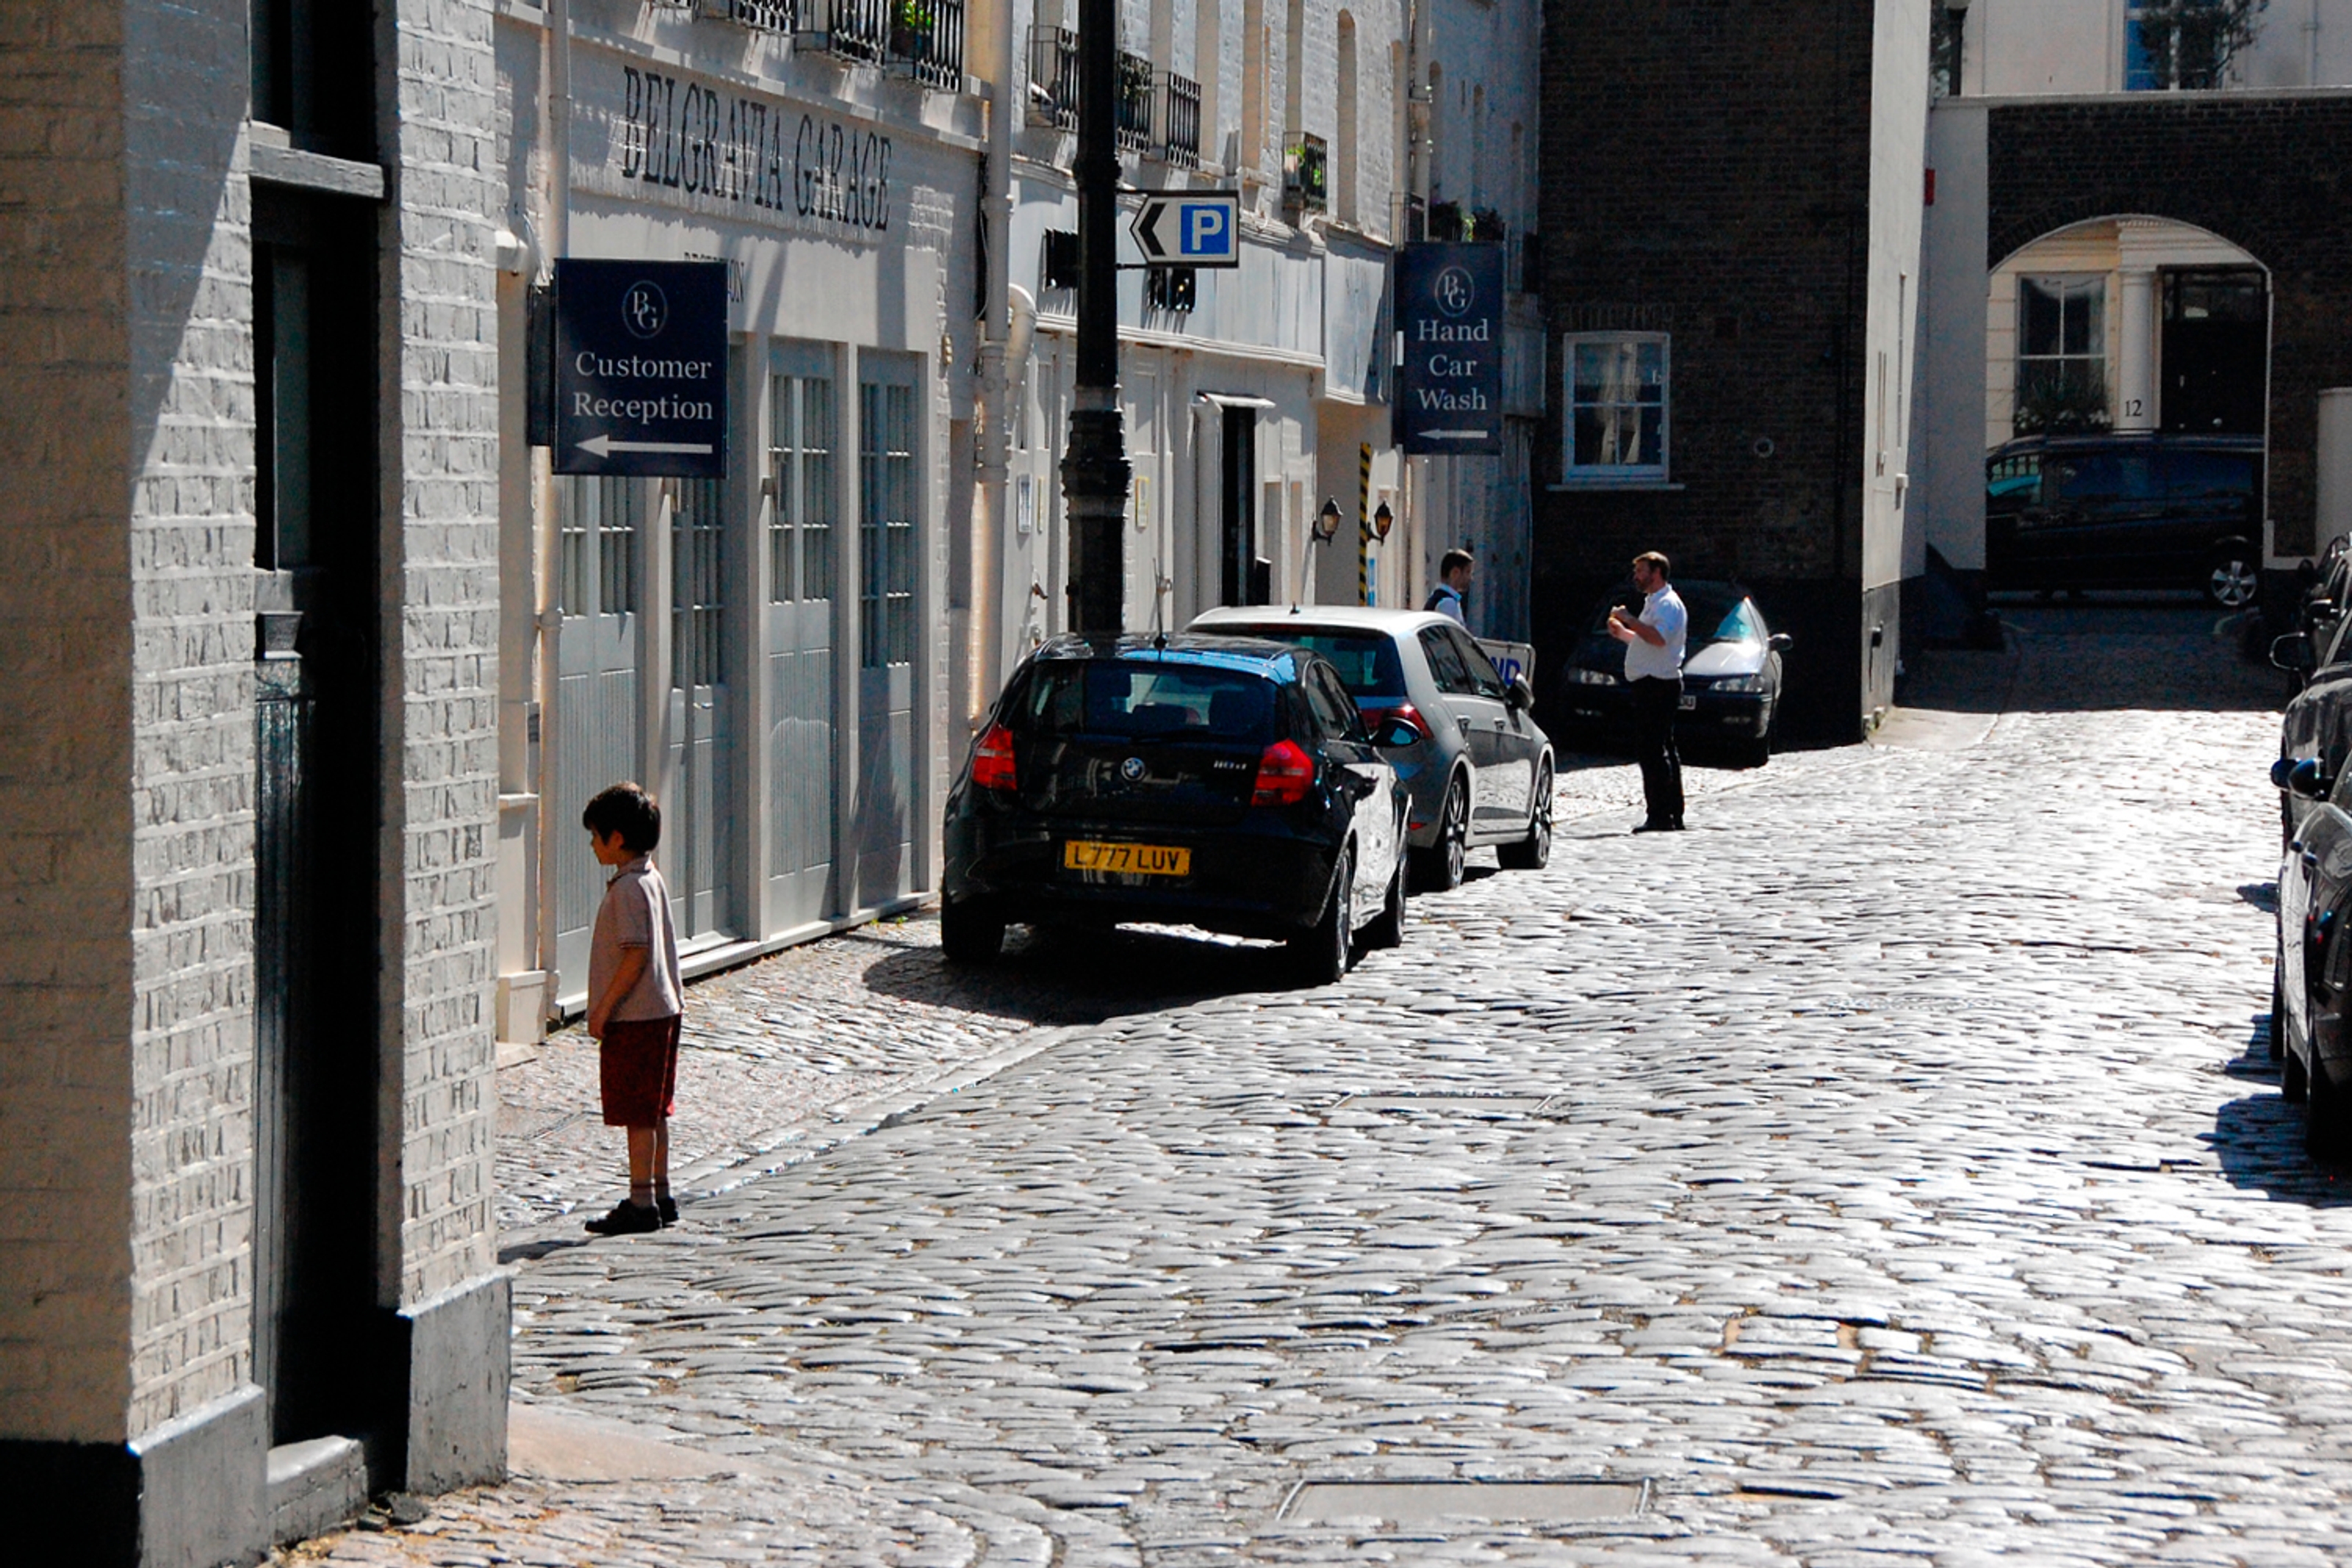
A child stands on a quiet cobblestoned street.
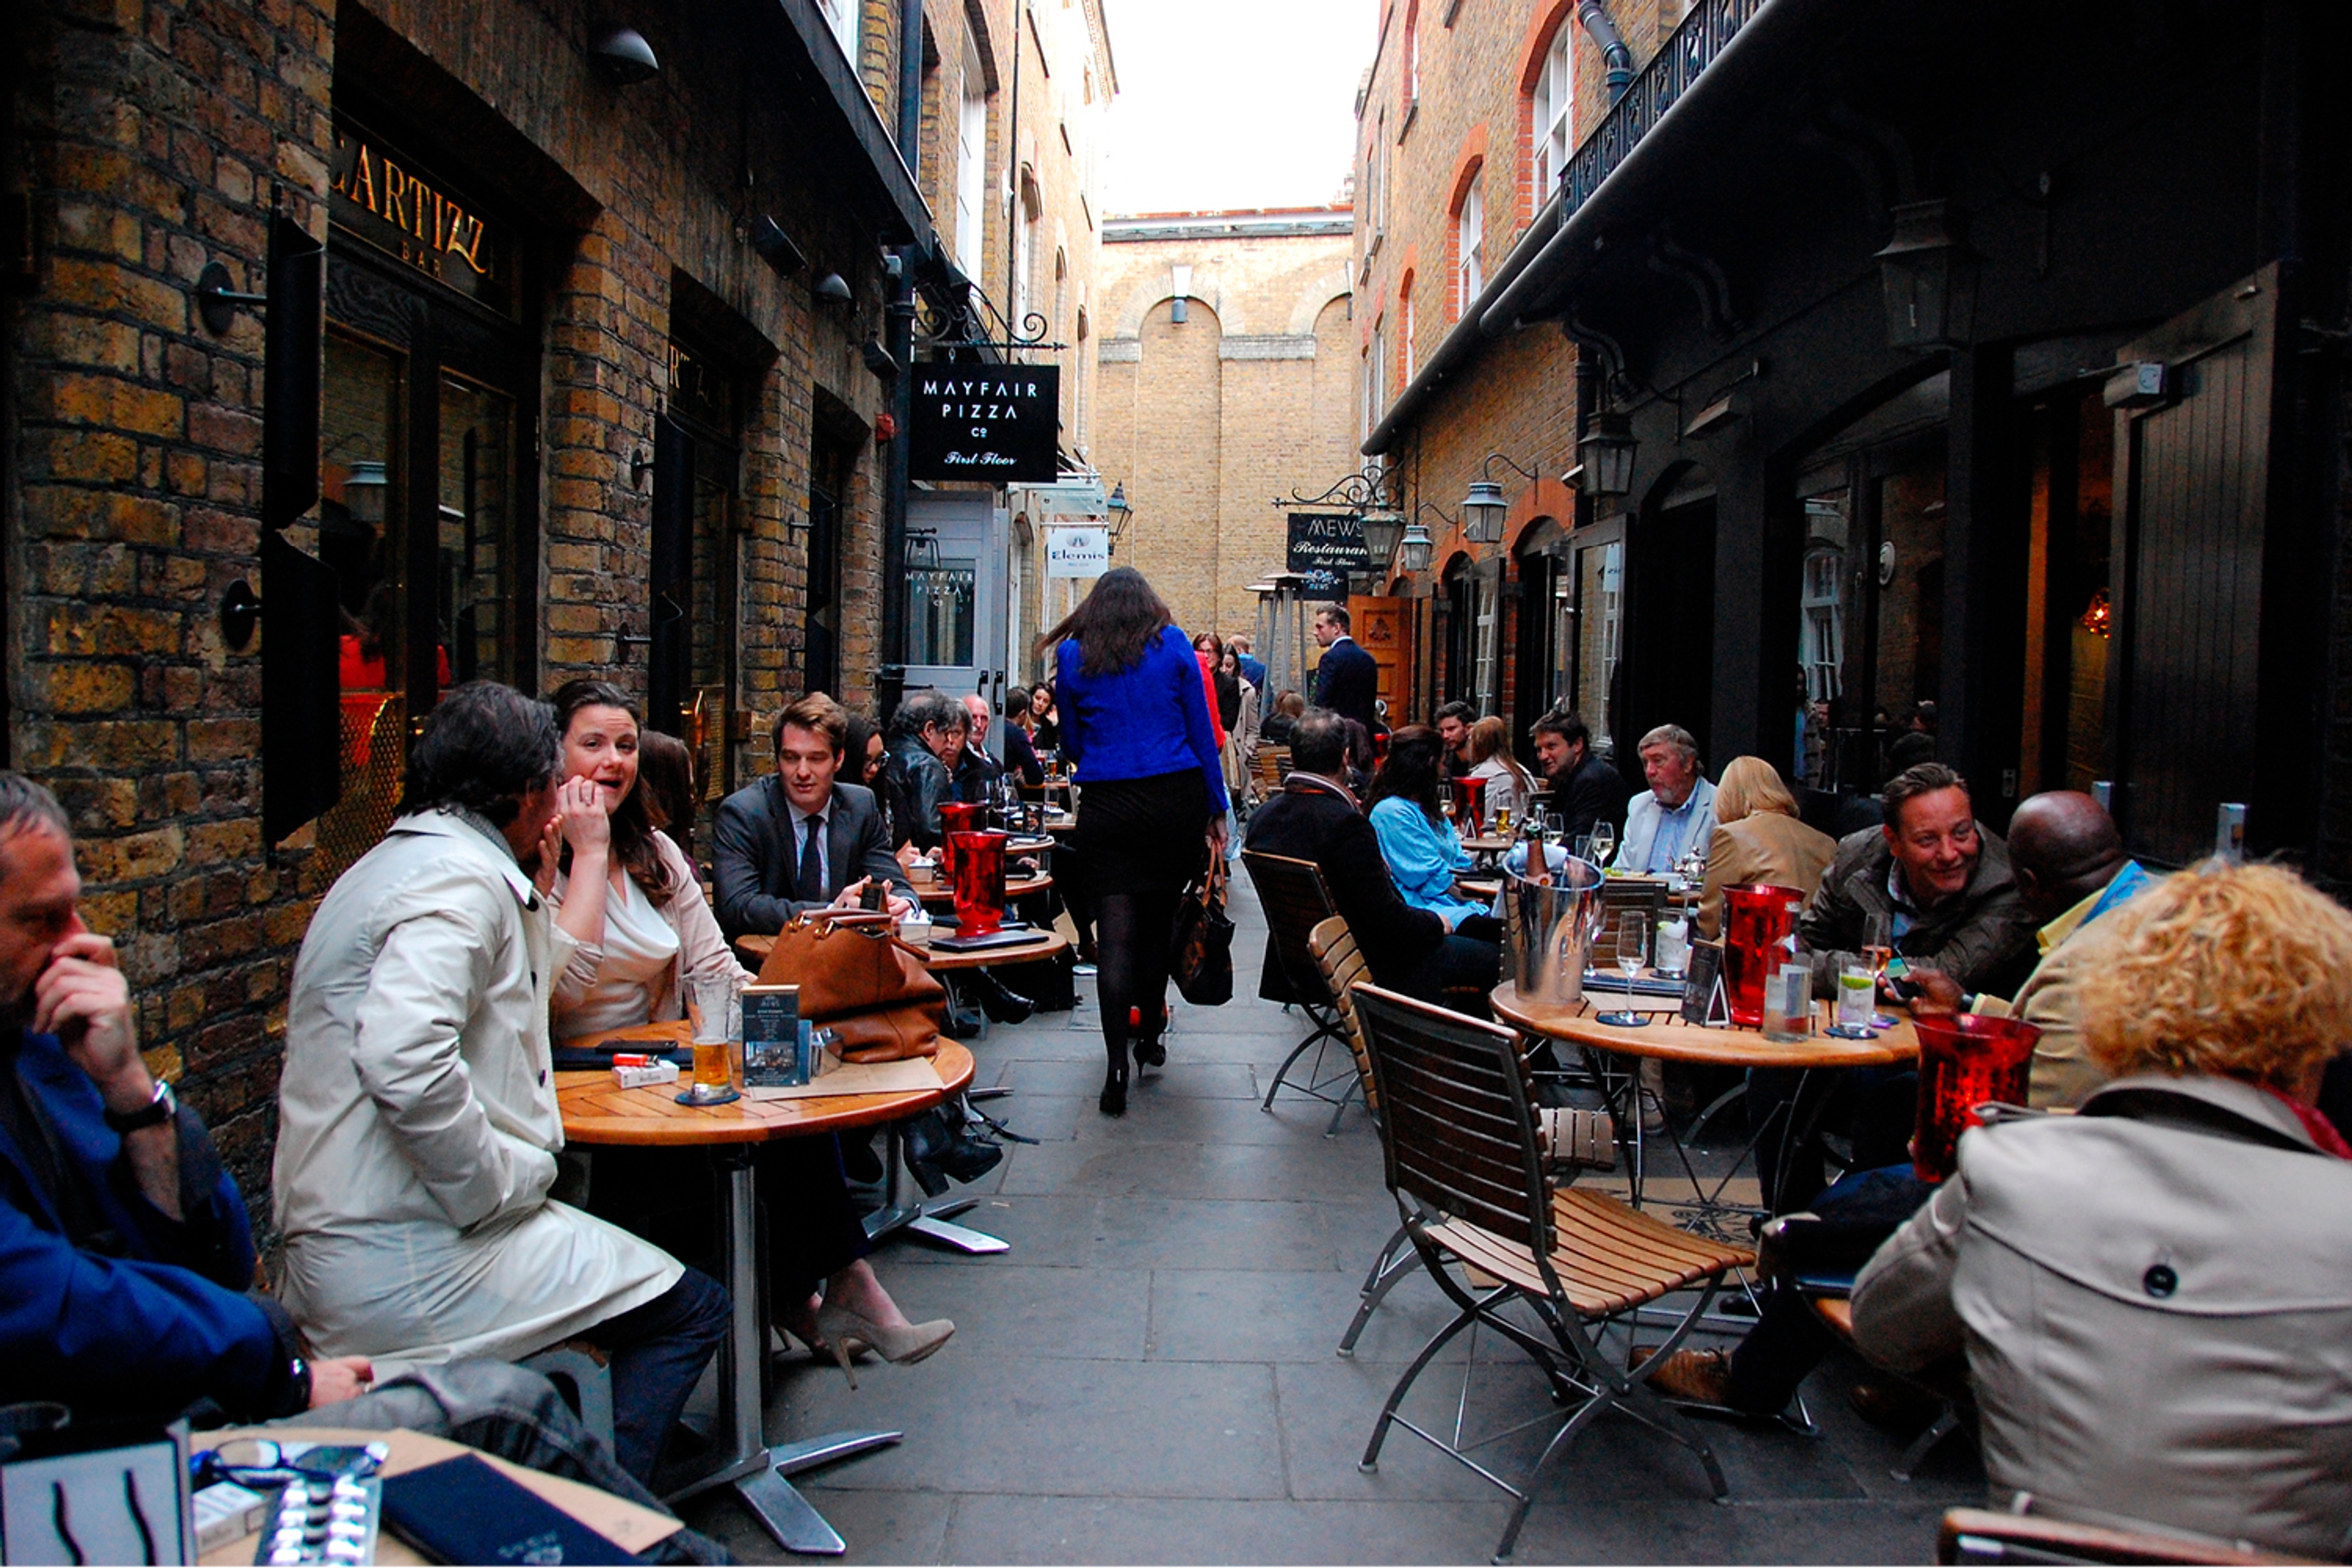
A pedestrian walks through the narrow space between outdoor tables and chairs with people sitting the length of the narrow street.
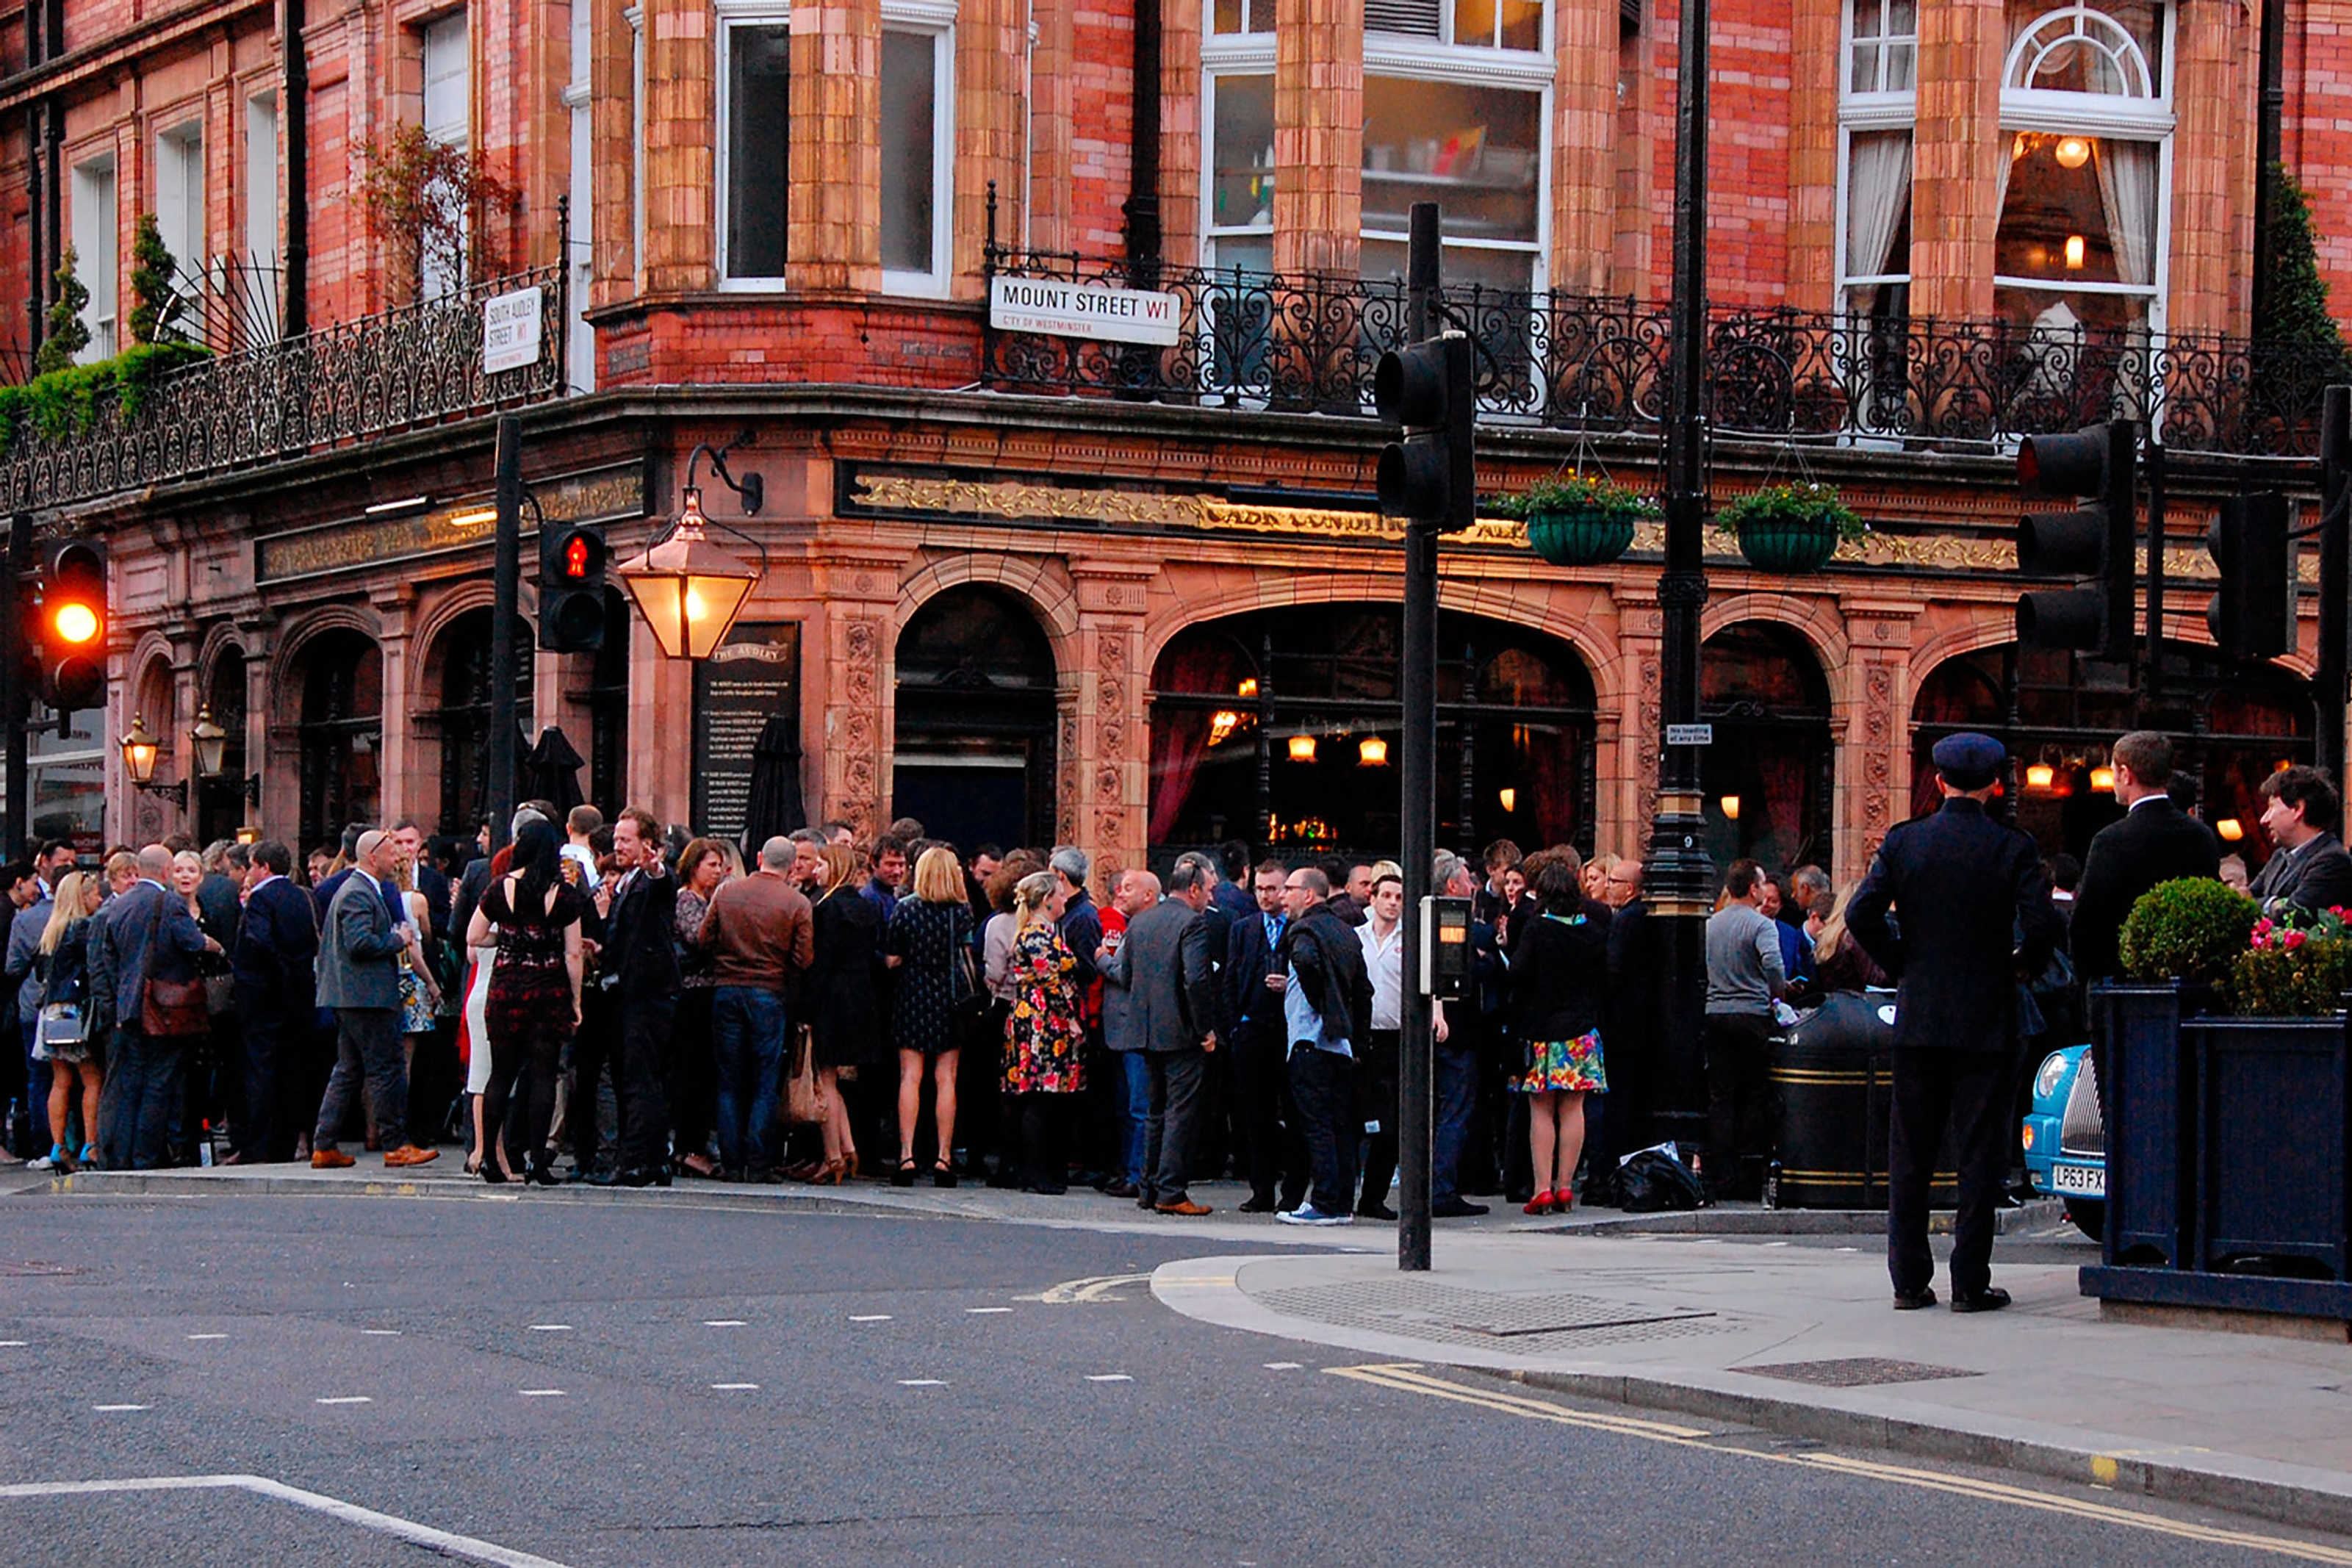
A crowd of people standing outside a pub on a street corner.
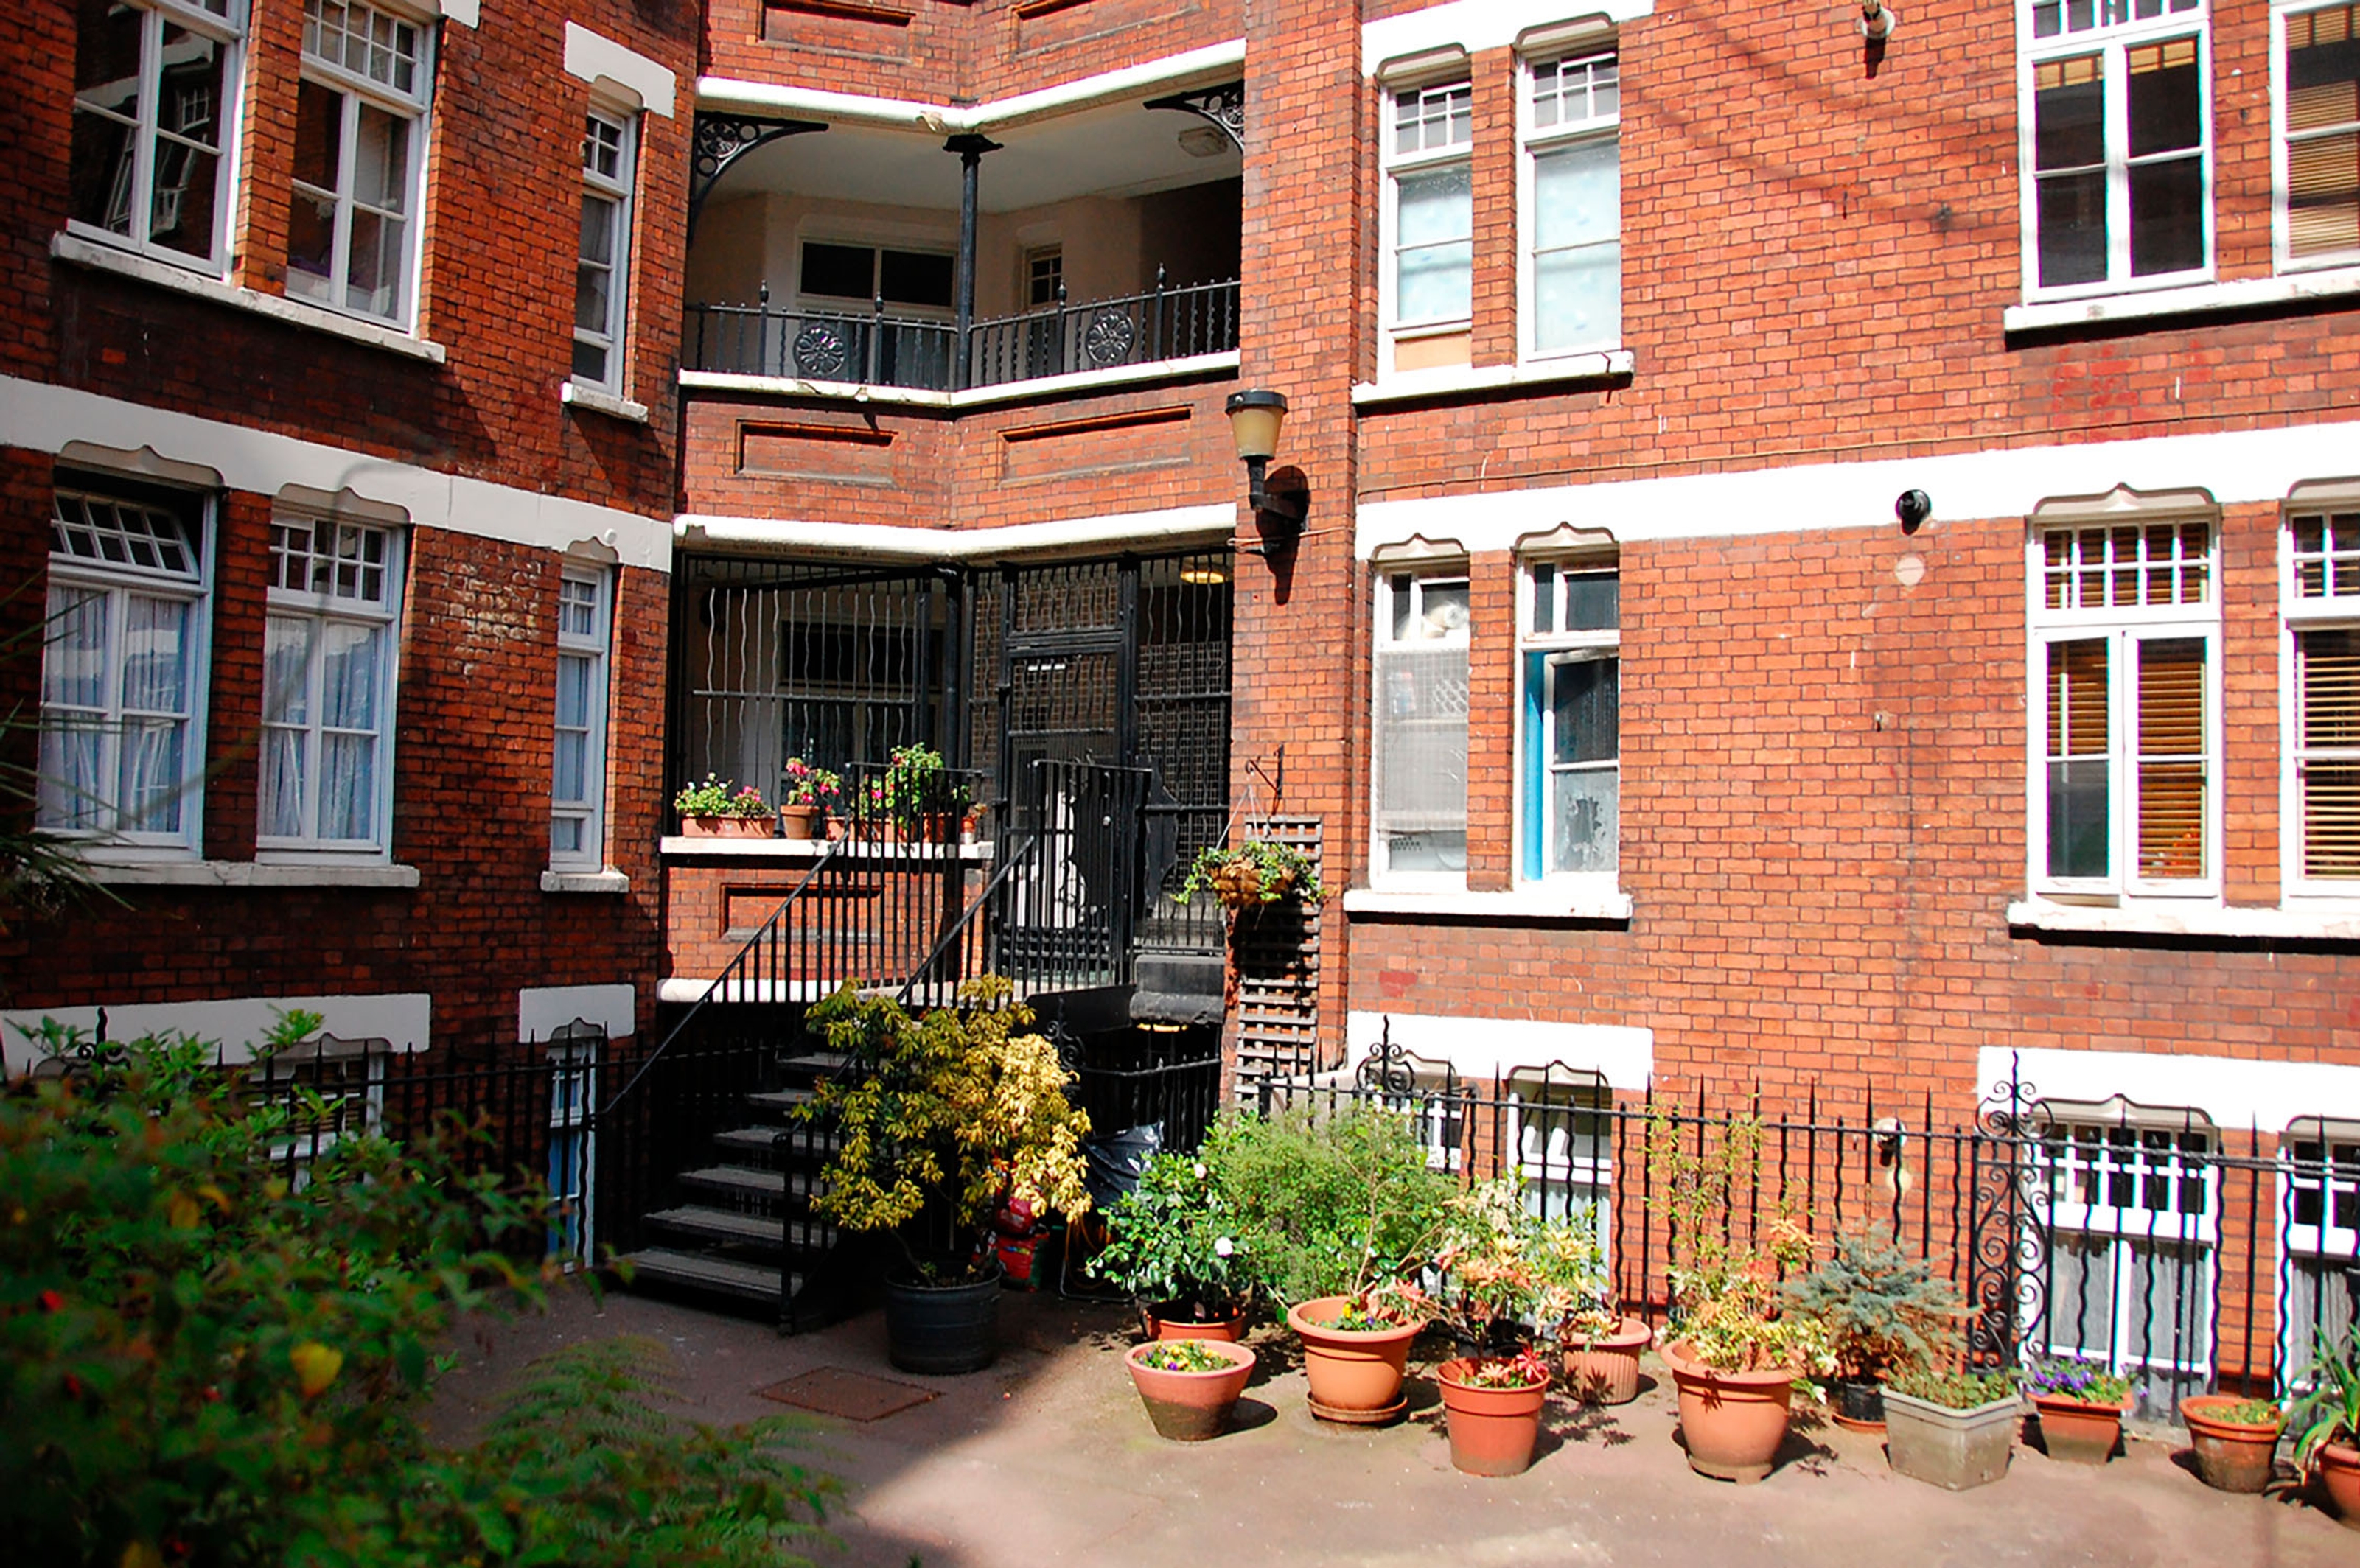
A view of the front steps to a red brick building with plants in terracotta pots.
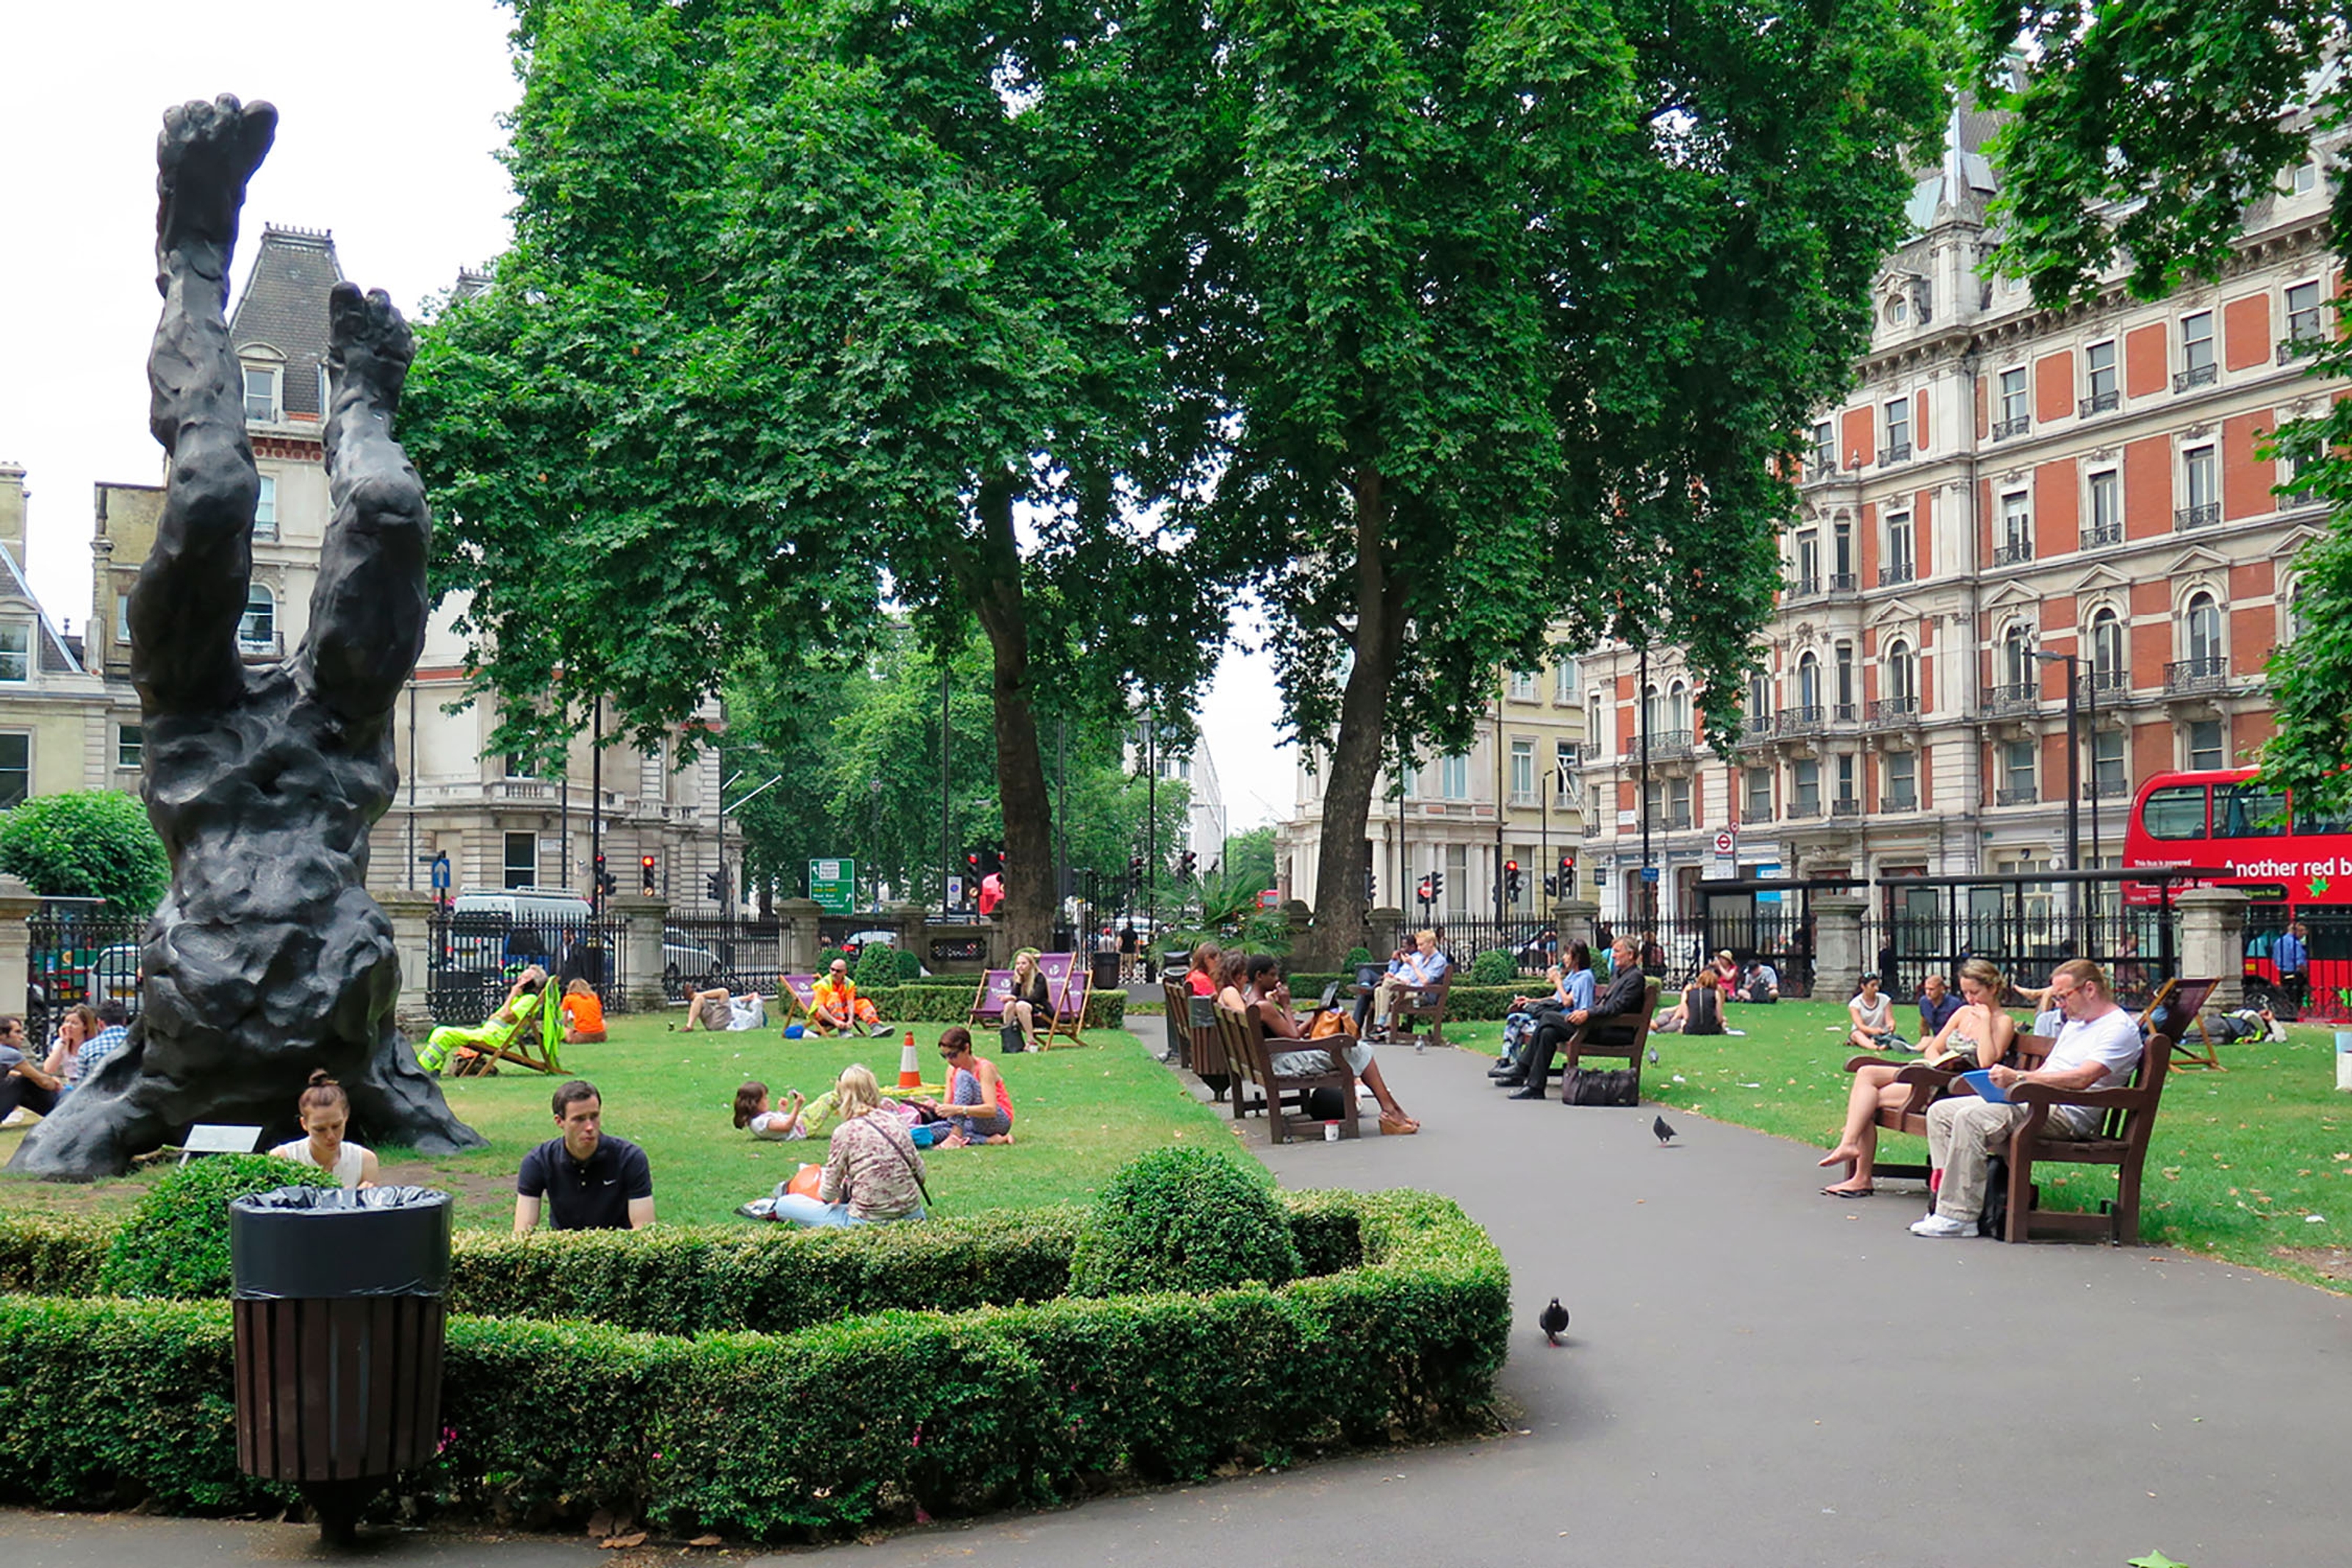
A garden square with a large sculpture and people sitting on the grass and on benches.
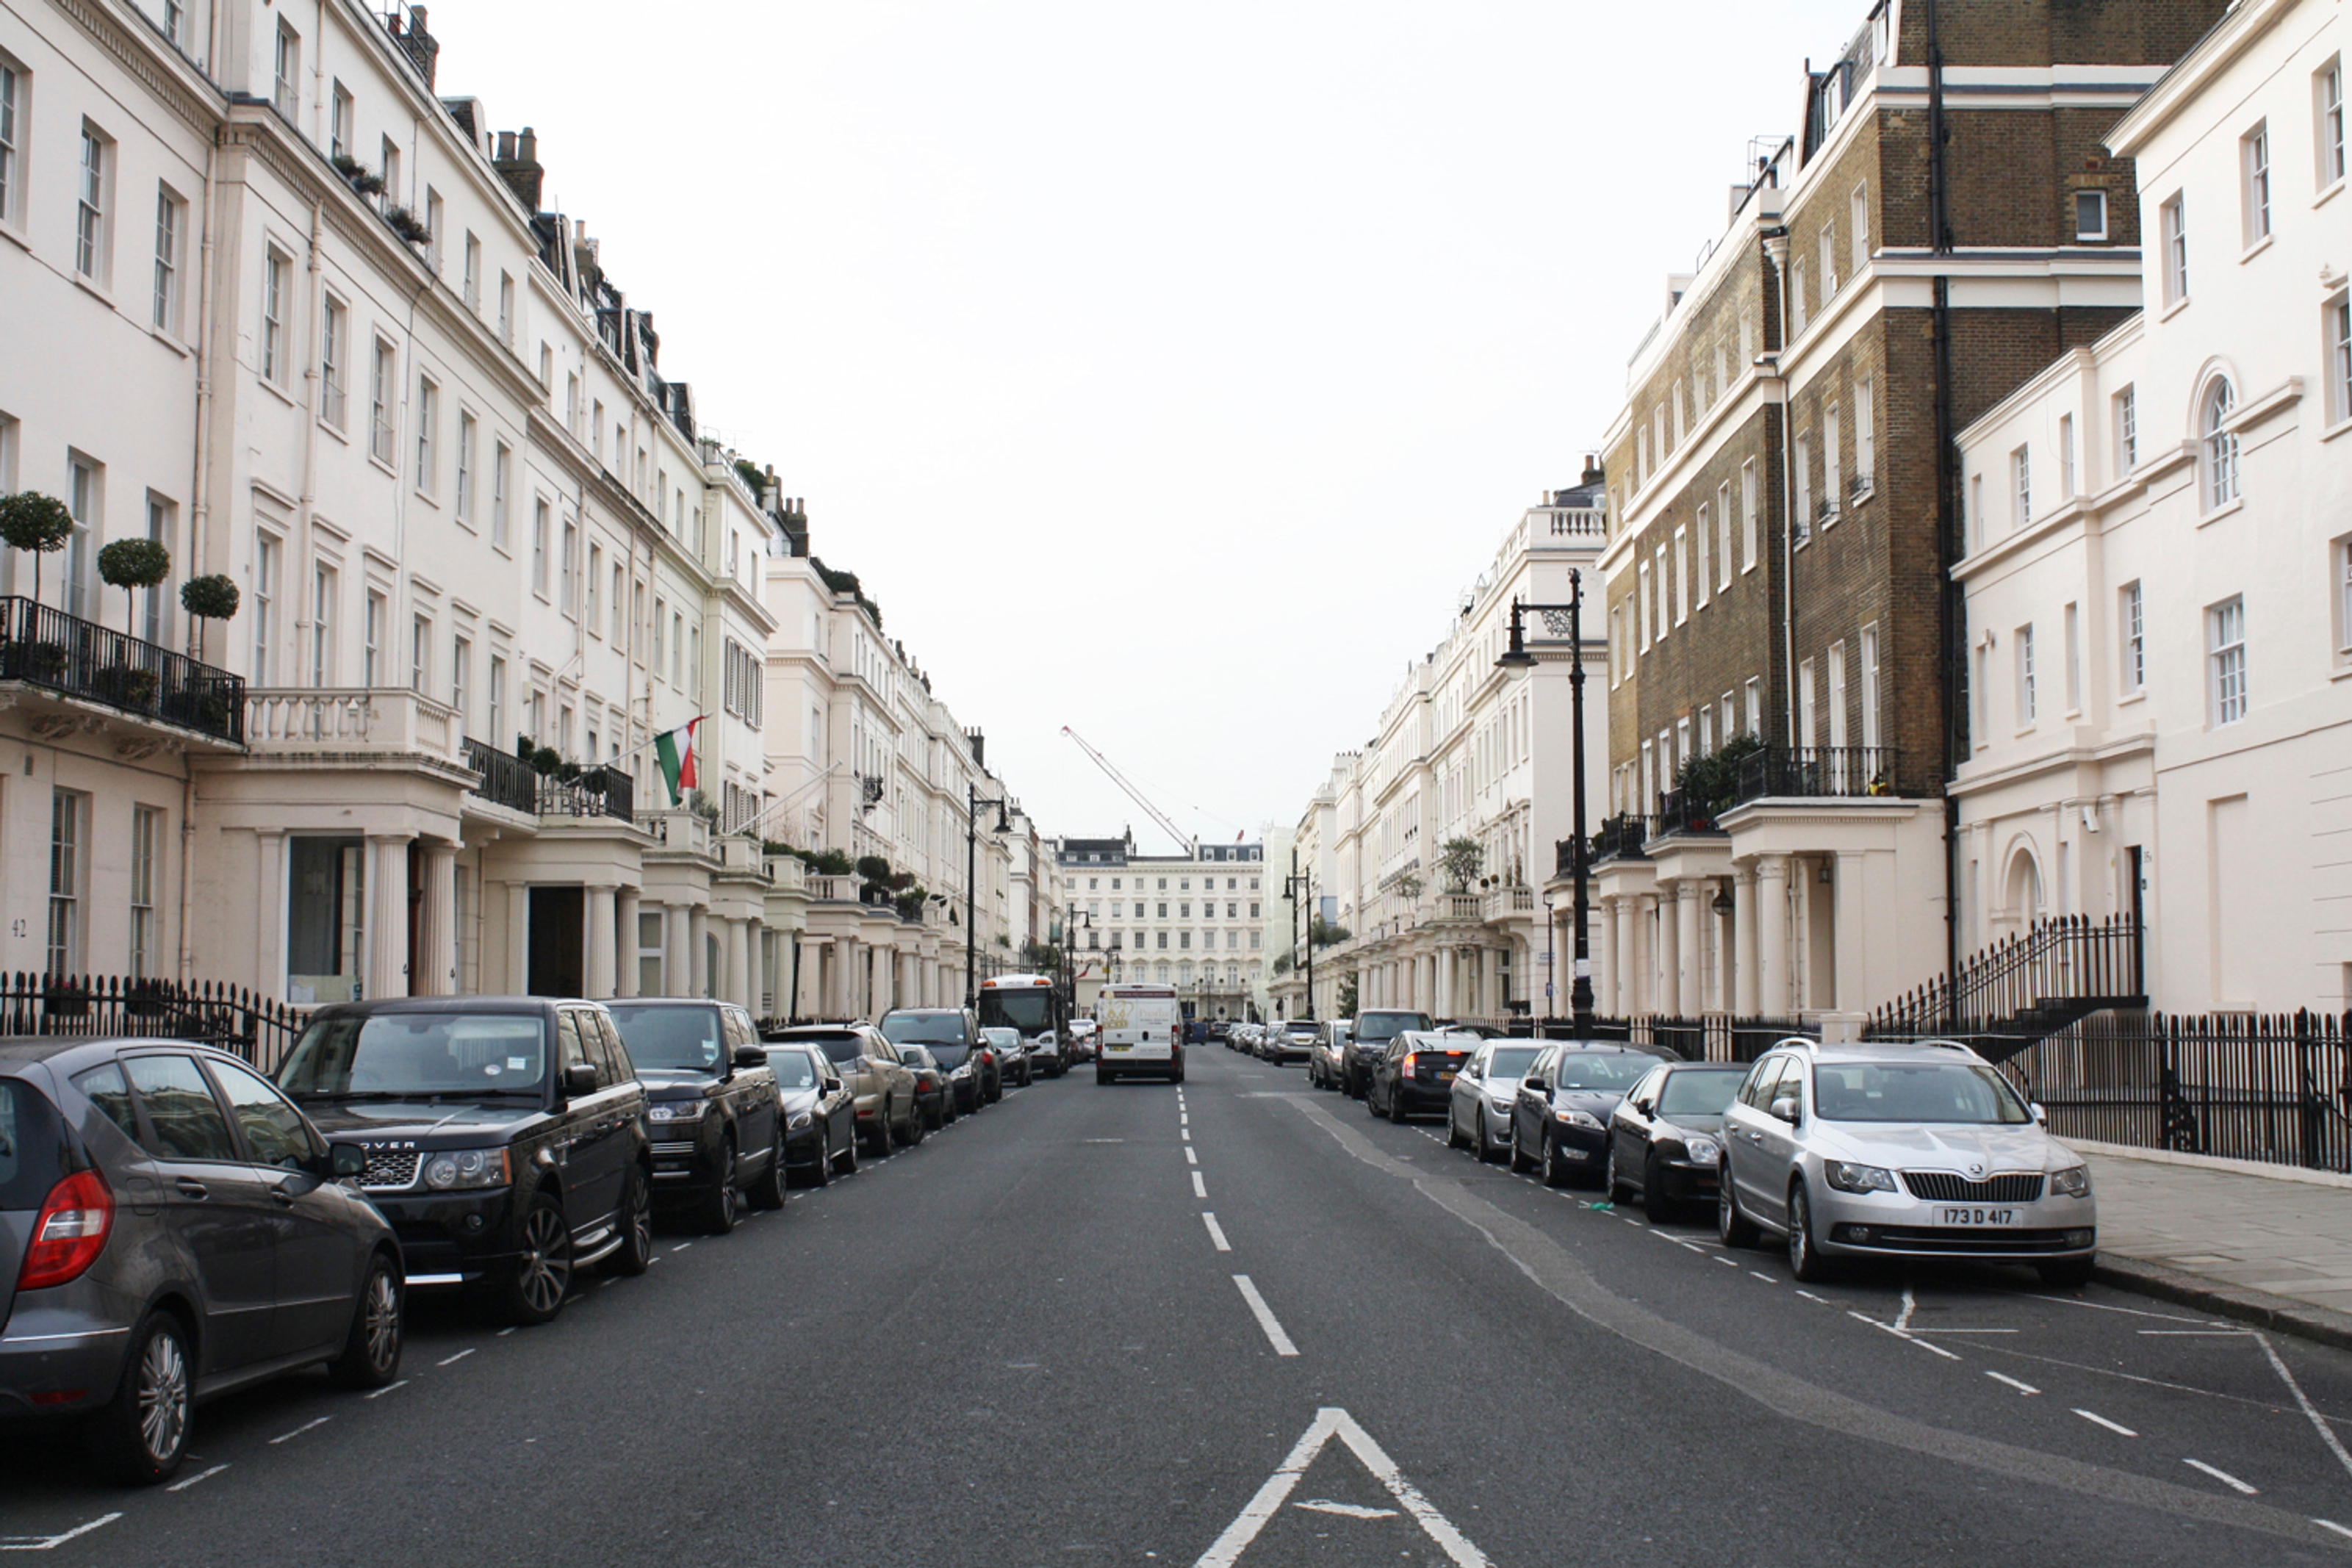
A view down the middle of a carriageway on a street of terraced housing.
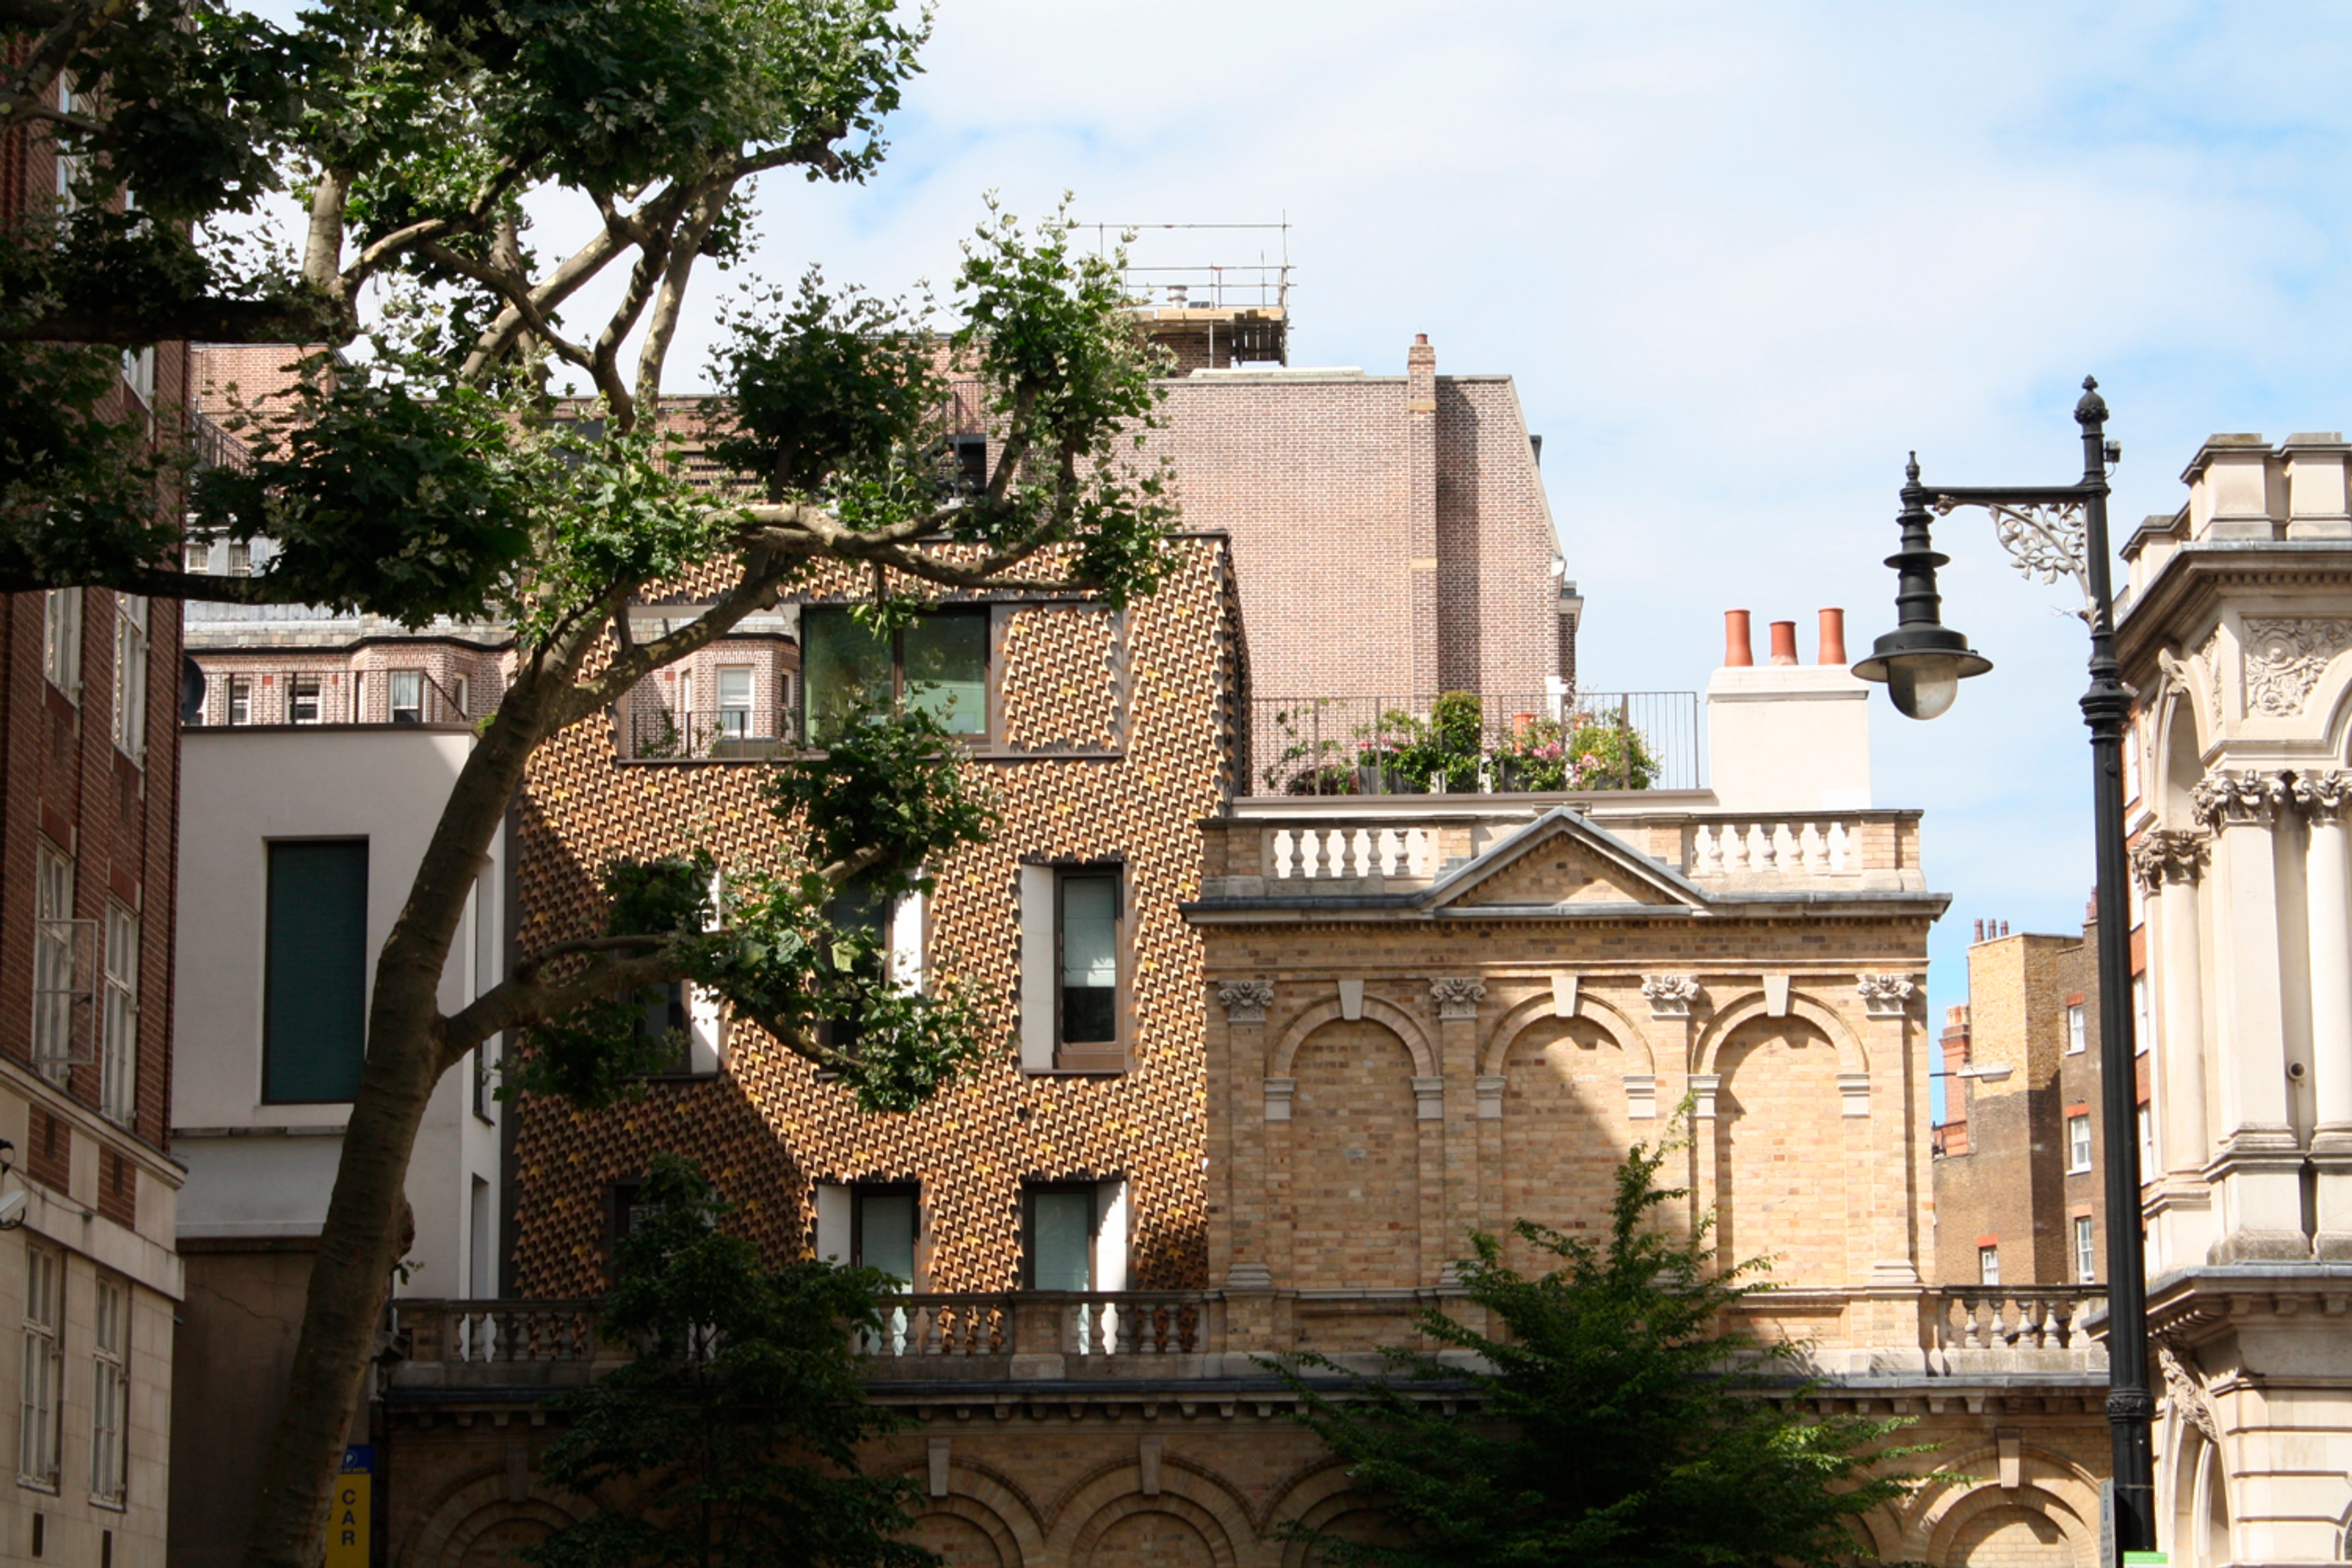
Roof and chimney details with a tree and light column.
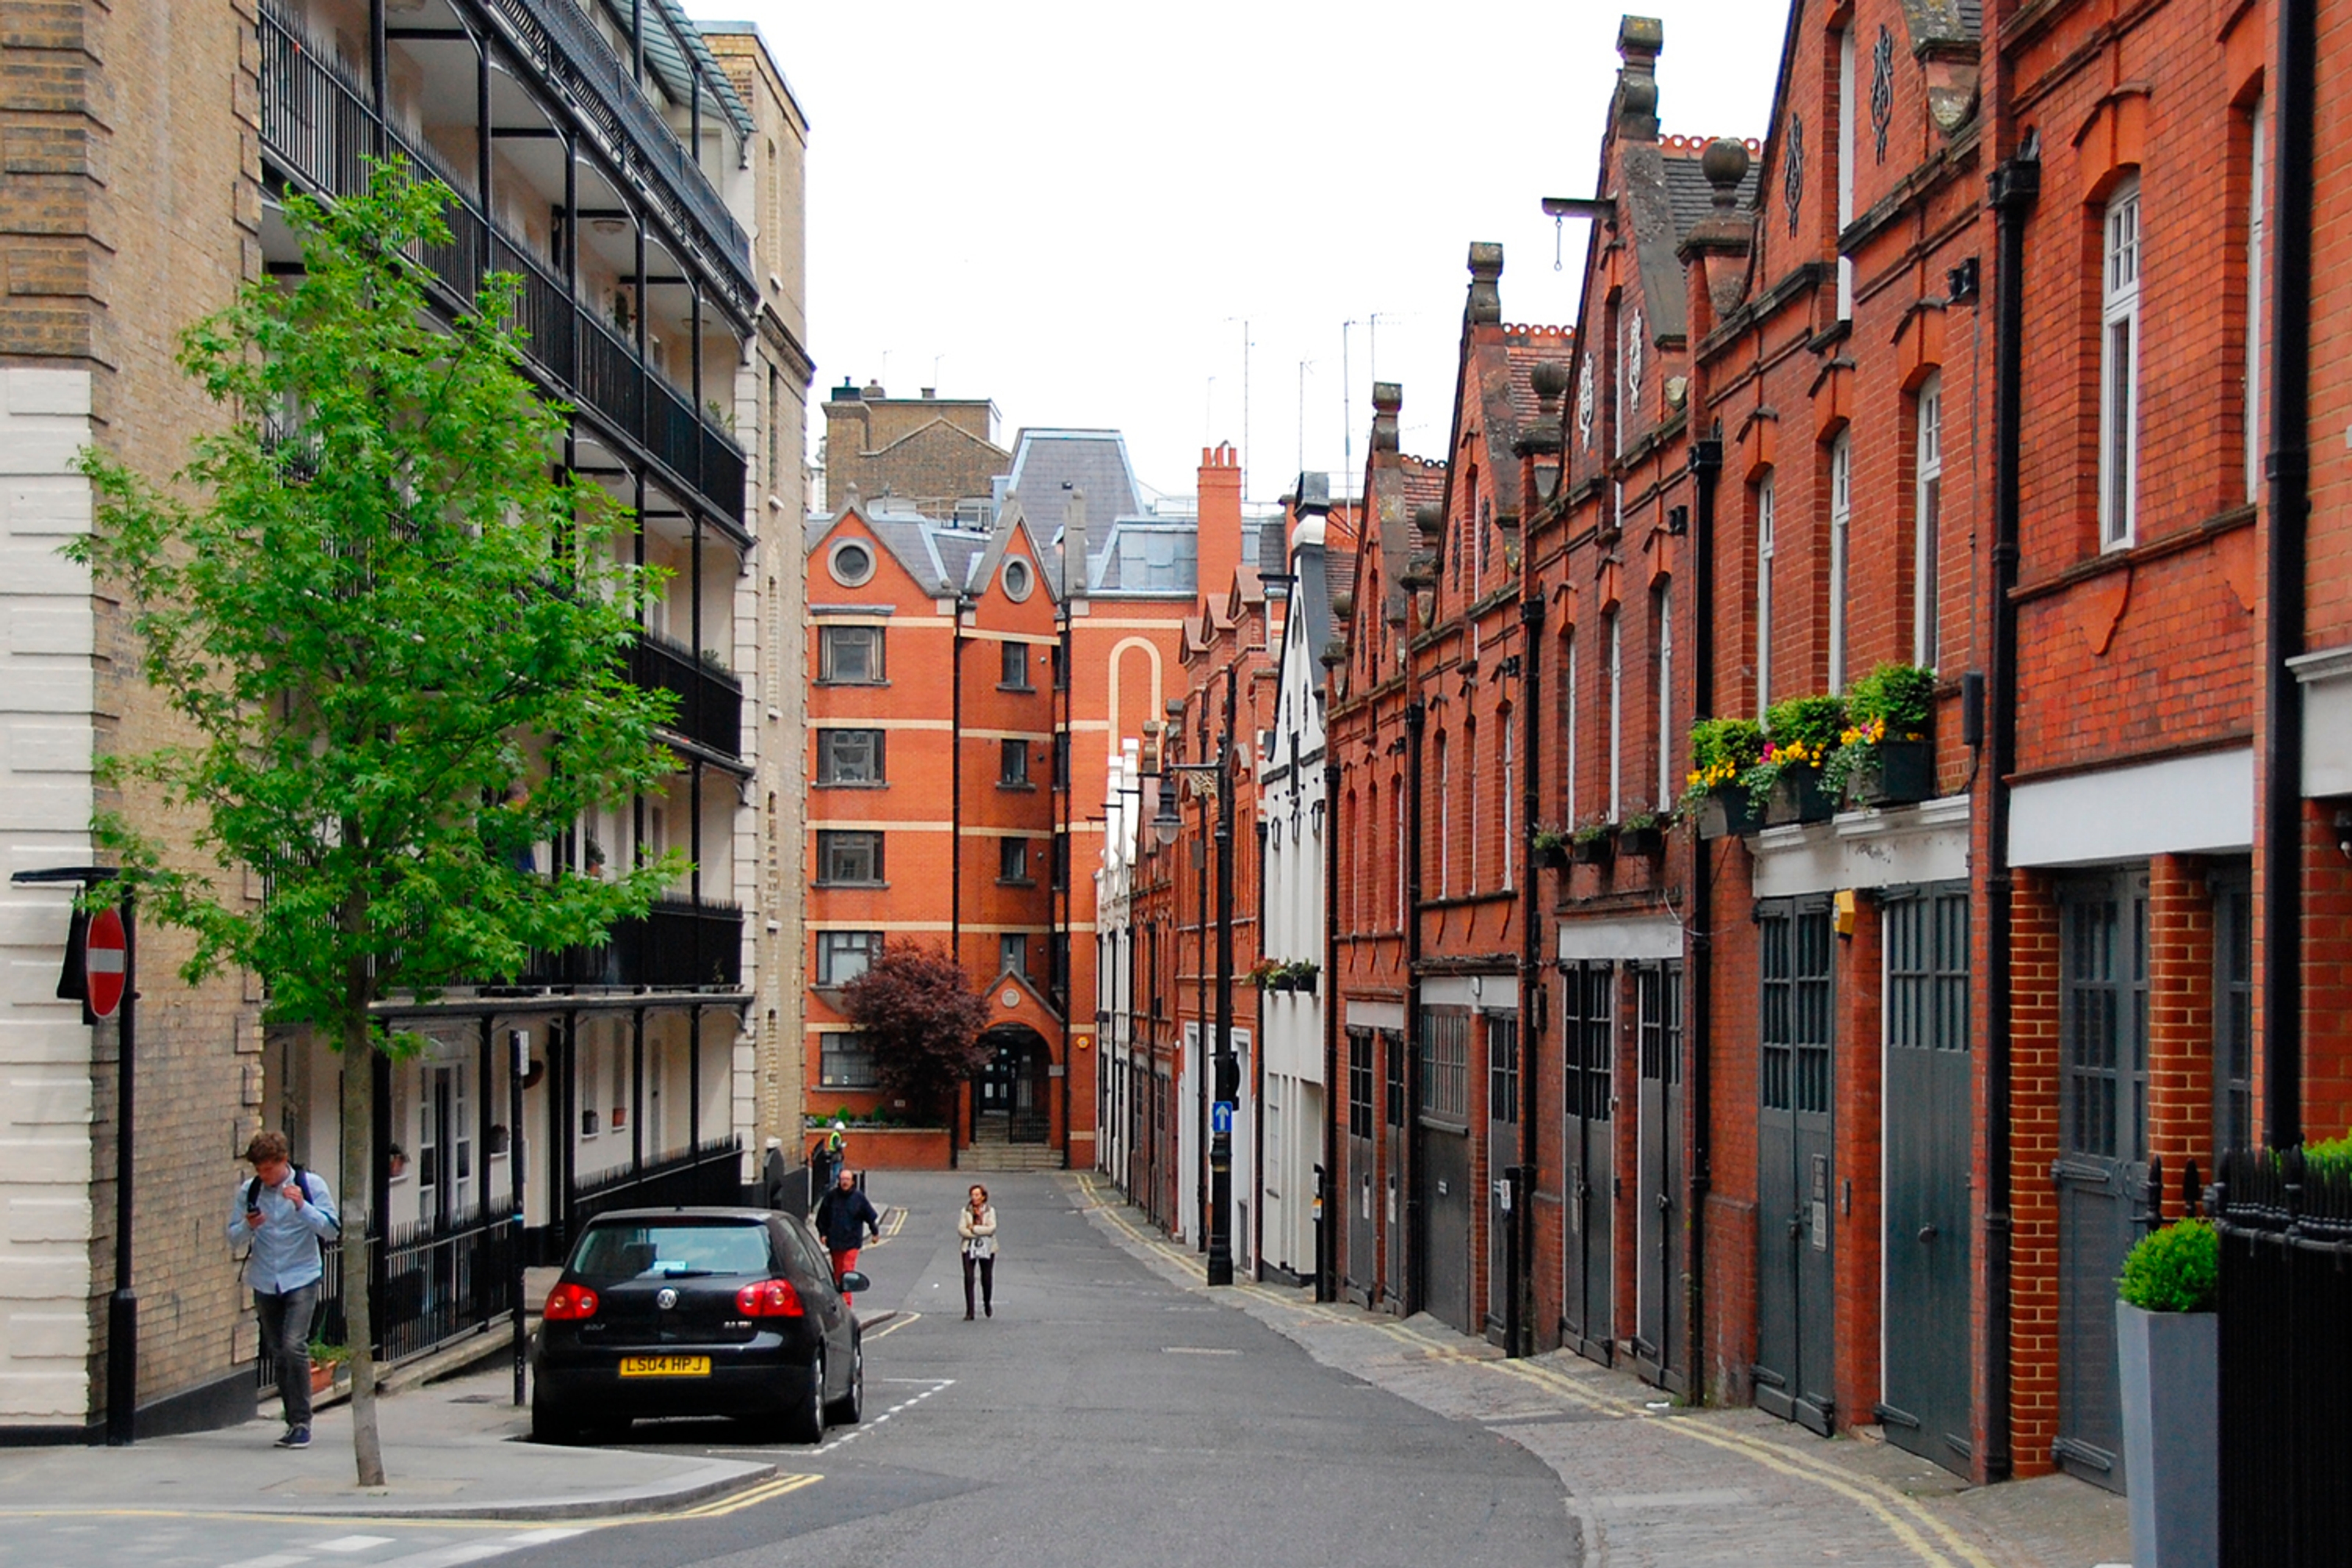
A quiet street lined with predominantly red brick buildings on the right hand side.

Survey images