Newham Community Facilities Needs Assessment

An evidence base for the future of Newham's social infrastructure

Publica was appointed by the London Borough of Newham to produce a Community Facilities Needs Assessment that would provide a robust evidence base and set of recommendations to inform the Newham Local Plan. The study enables the borough to make informed strategic decisions about the future provision and location of community facilities across Newham.

Community facilities form a vital part of social infrastructure. They contribute to improved health and wellbeing, strengthen social networks, and provide access to a range of advisory and support services that enhance residents’ quality of life.
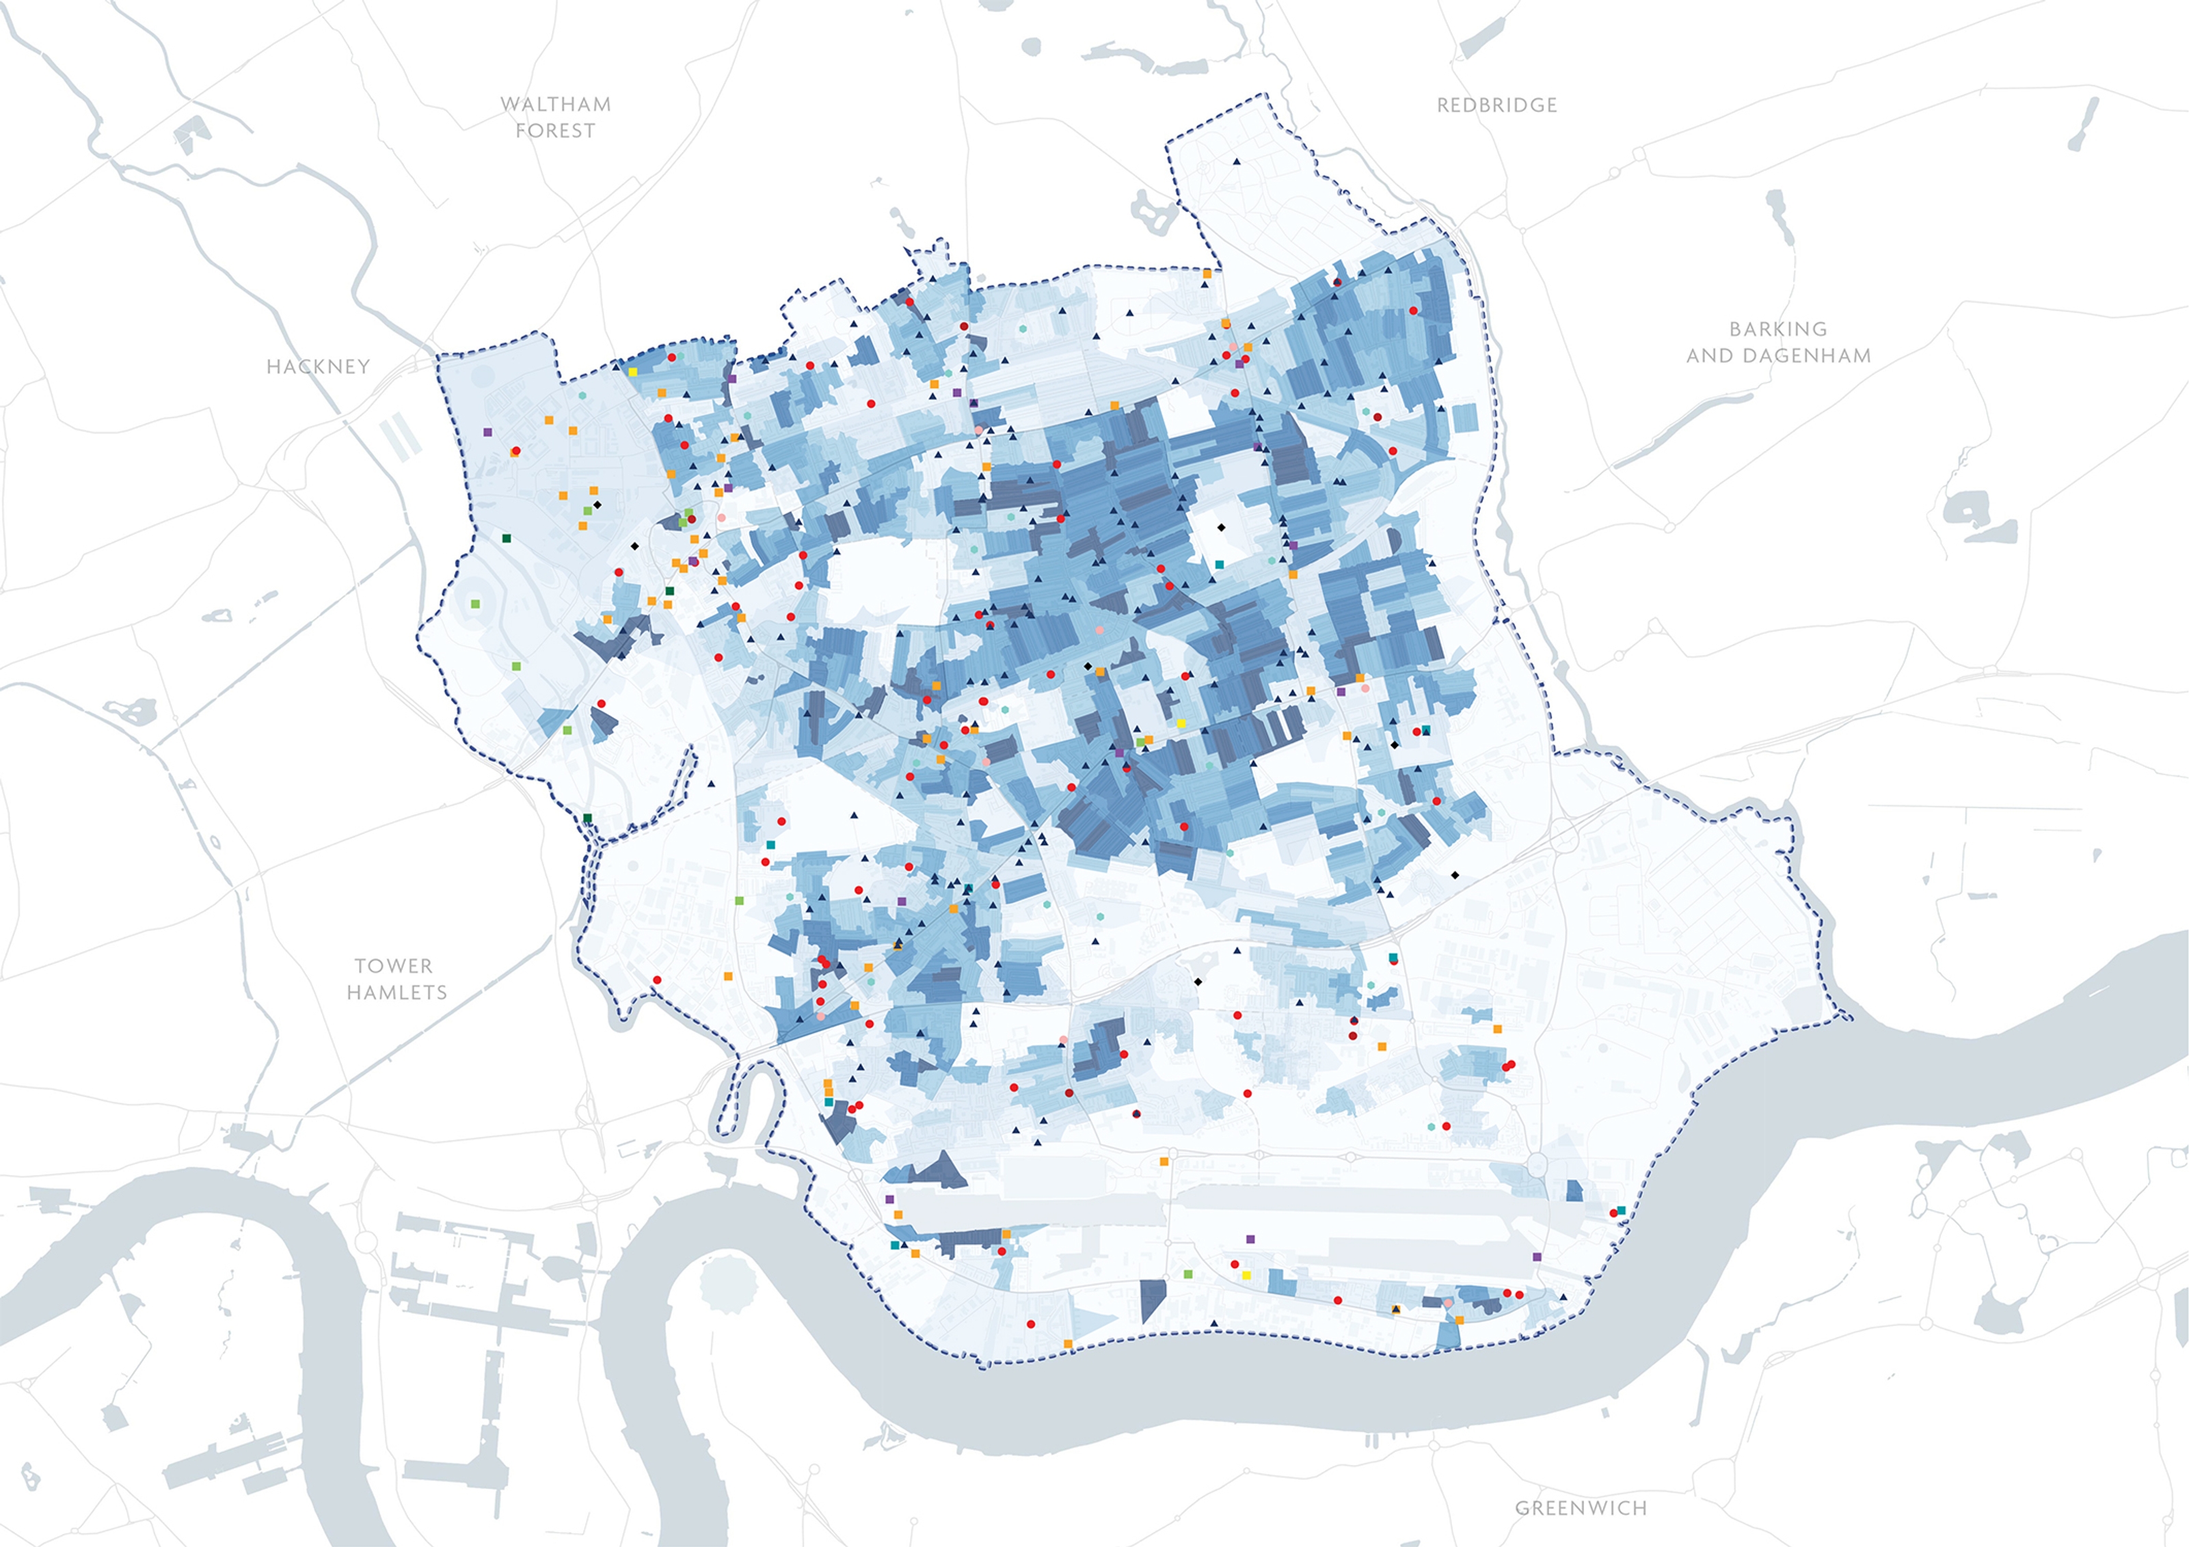
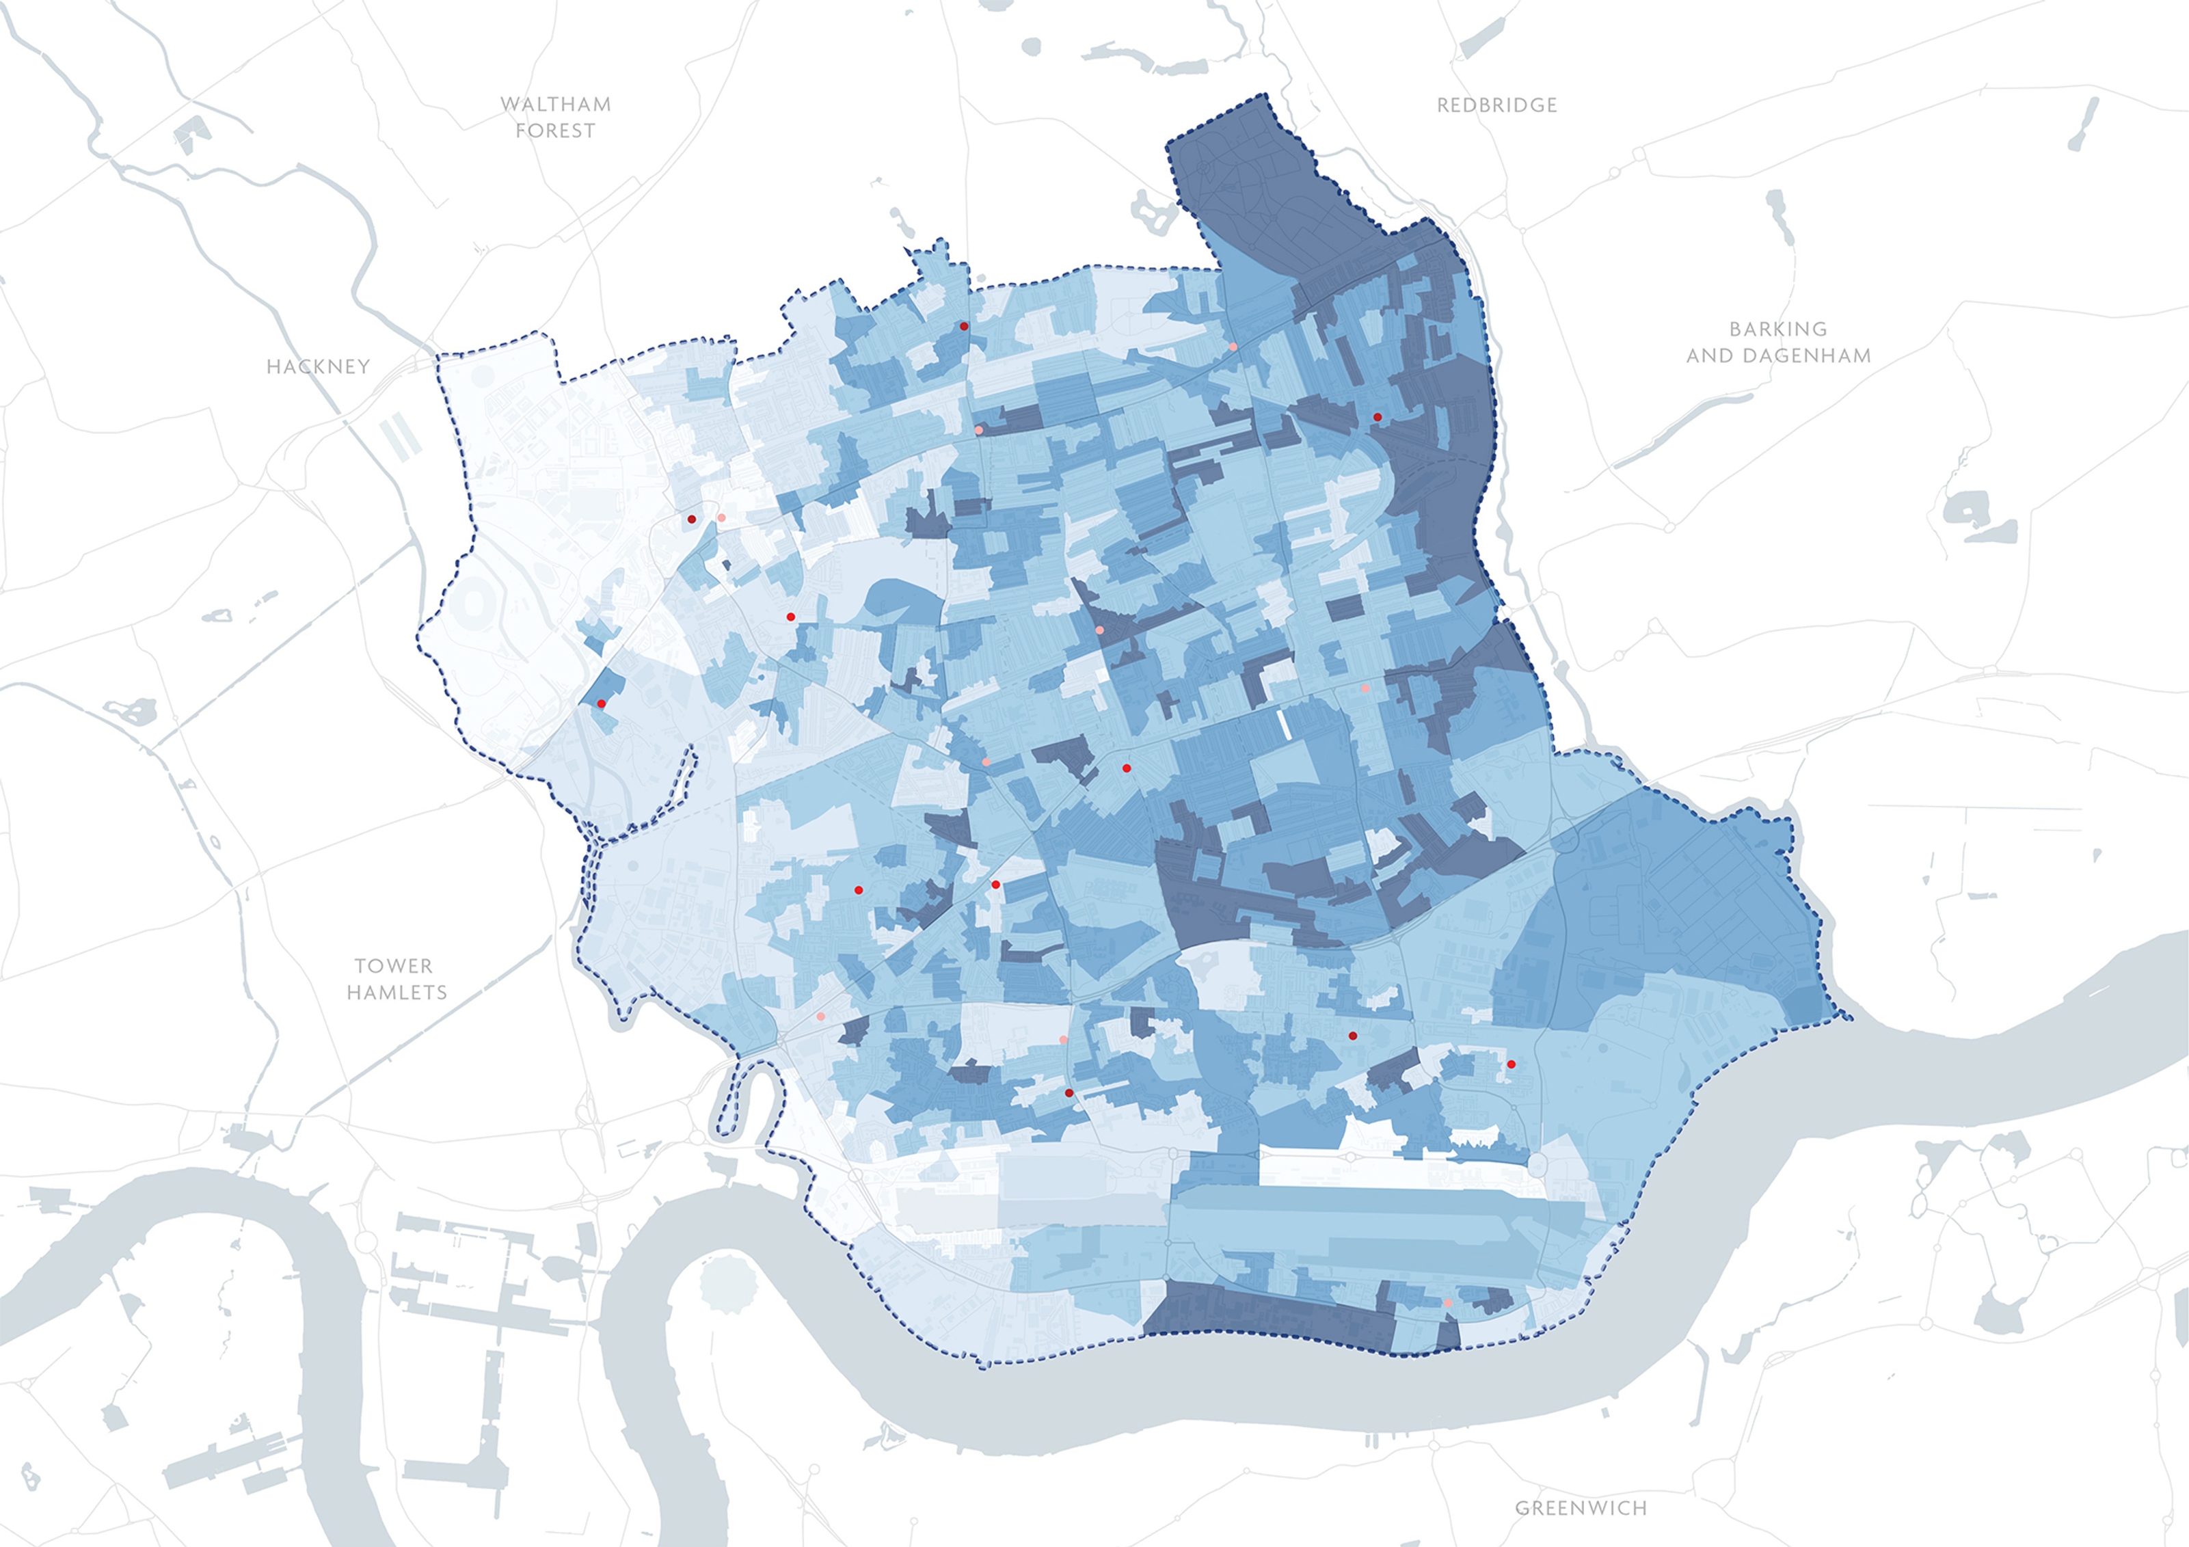
A map of Newham with colour to show population density
A map of Newham with colour to show population density of under 18 year olds.
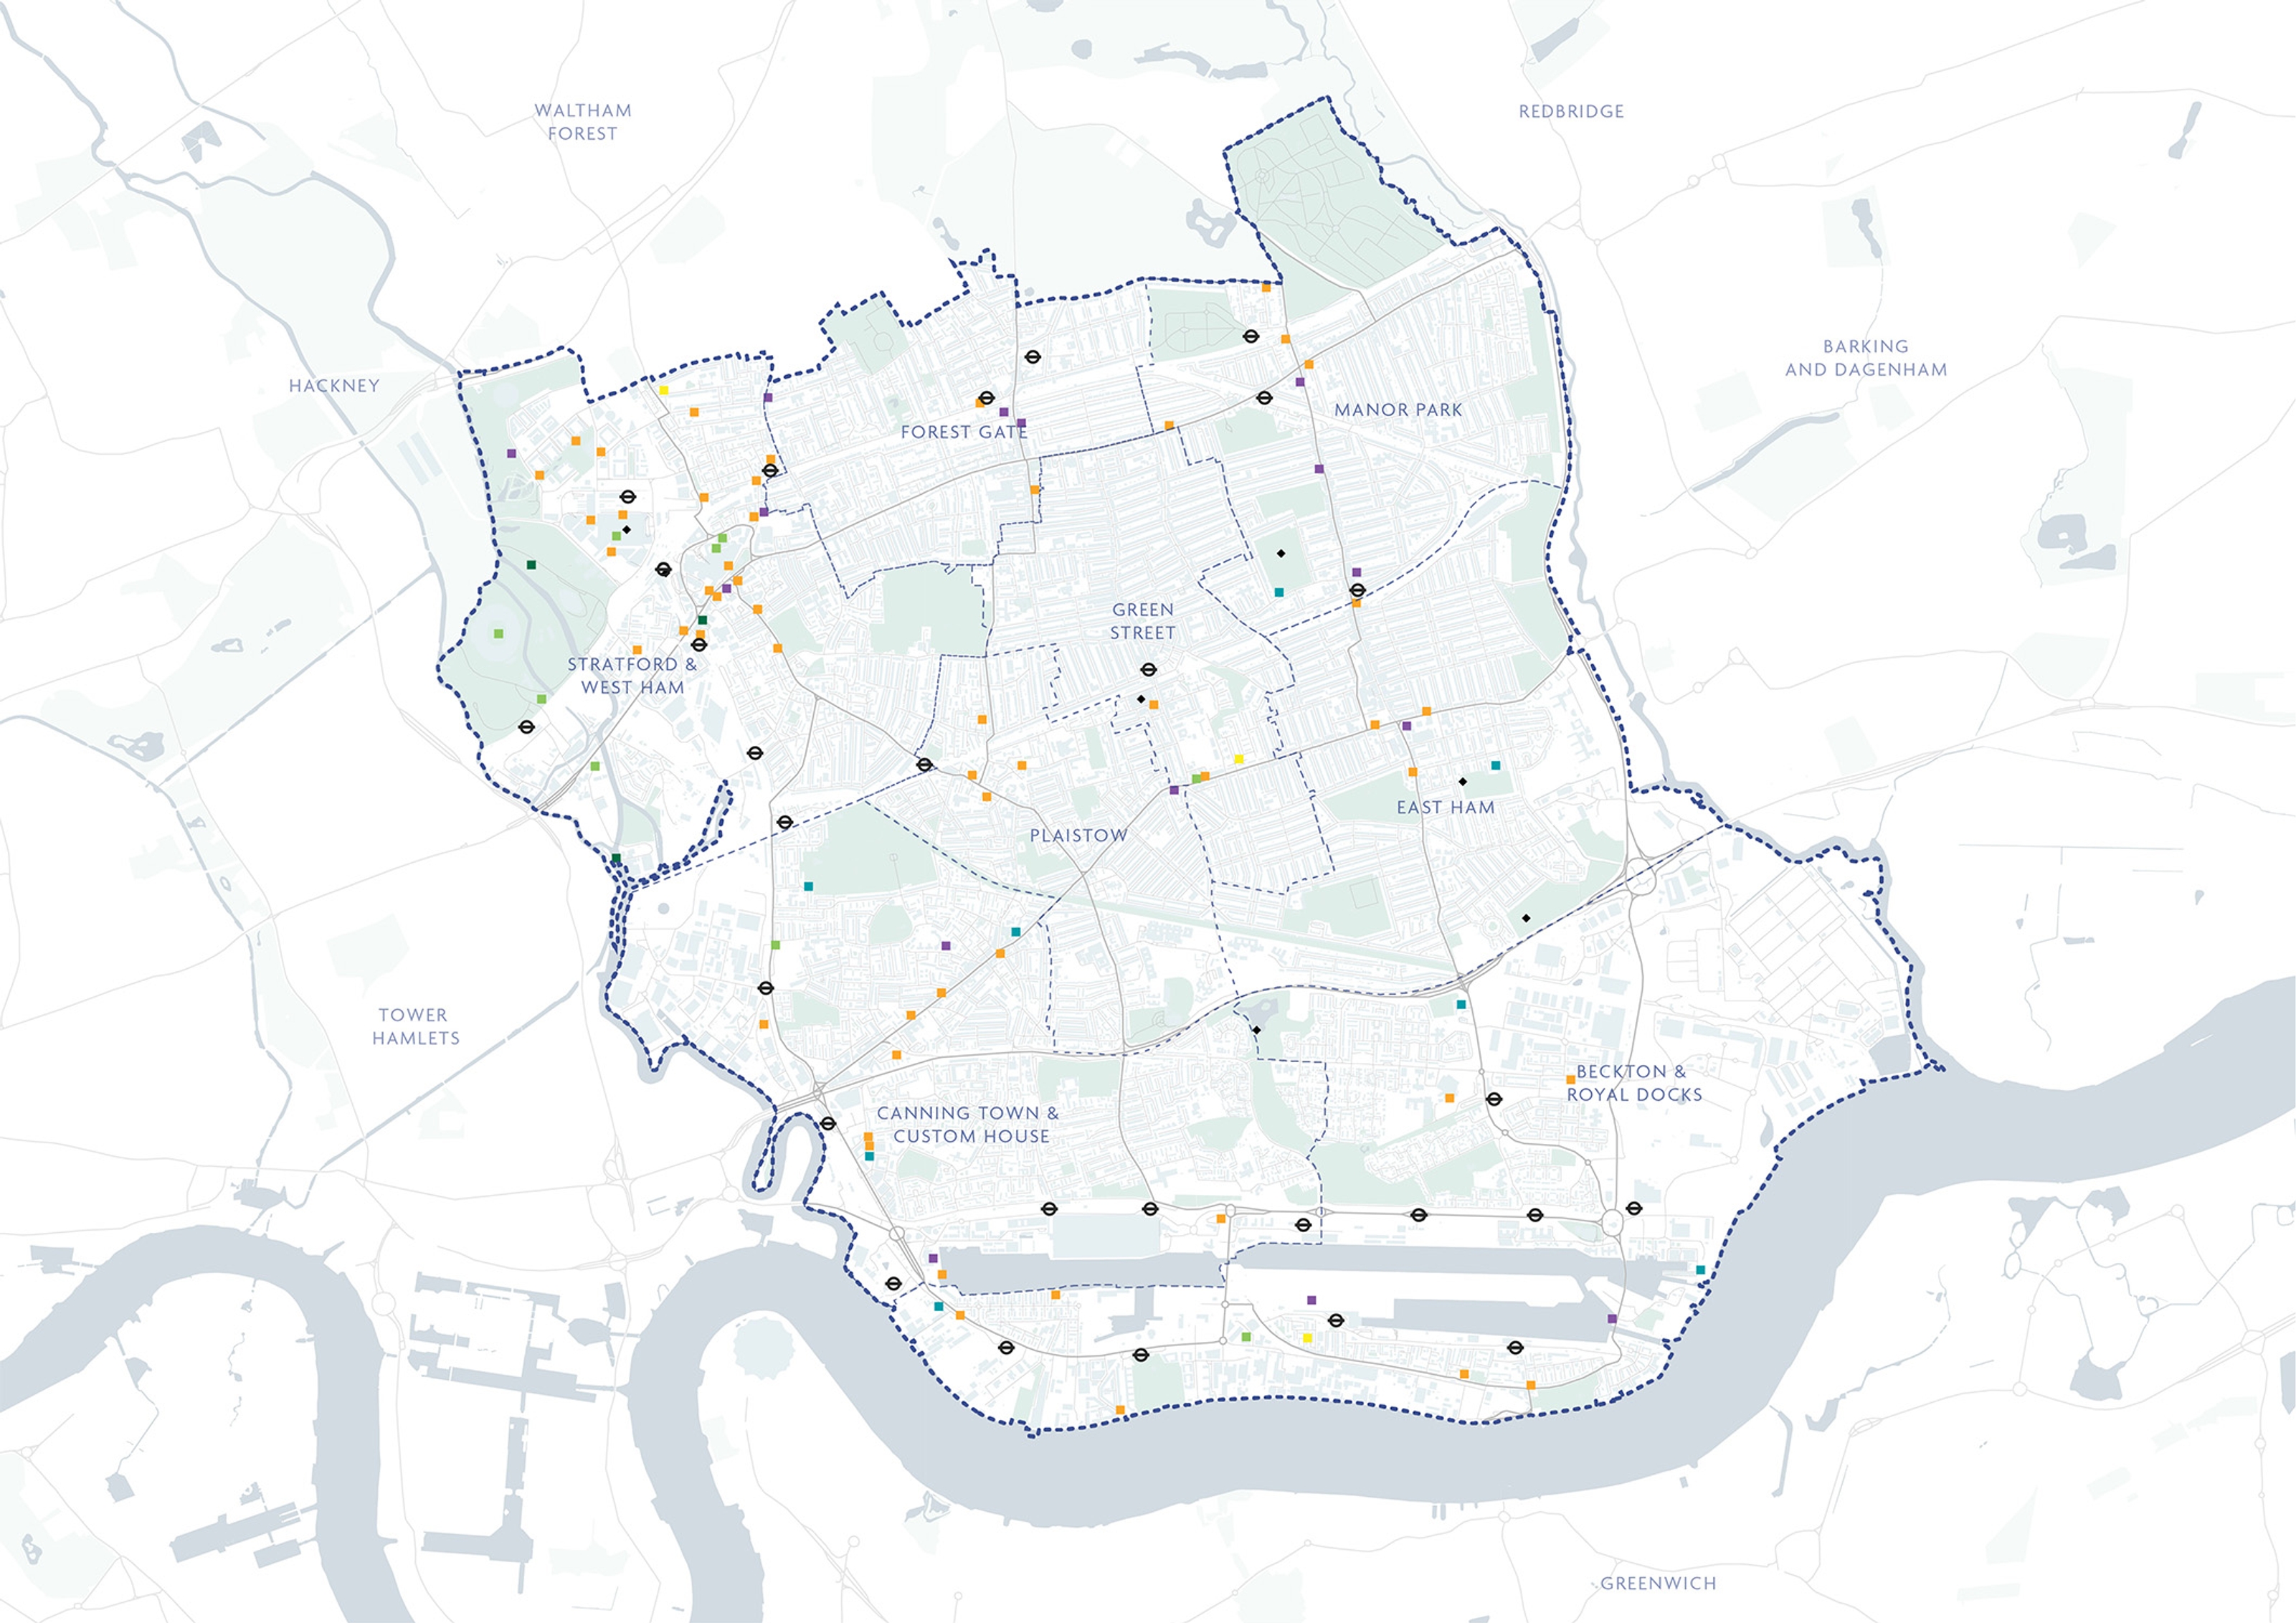
A map of Newham with meeting places mapped.
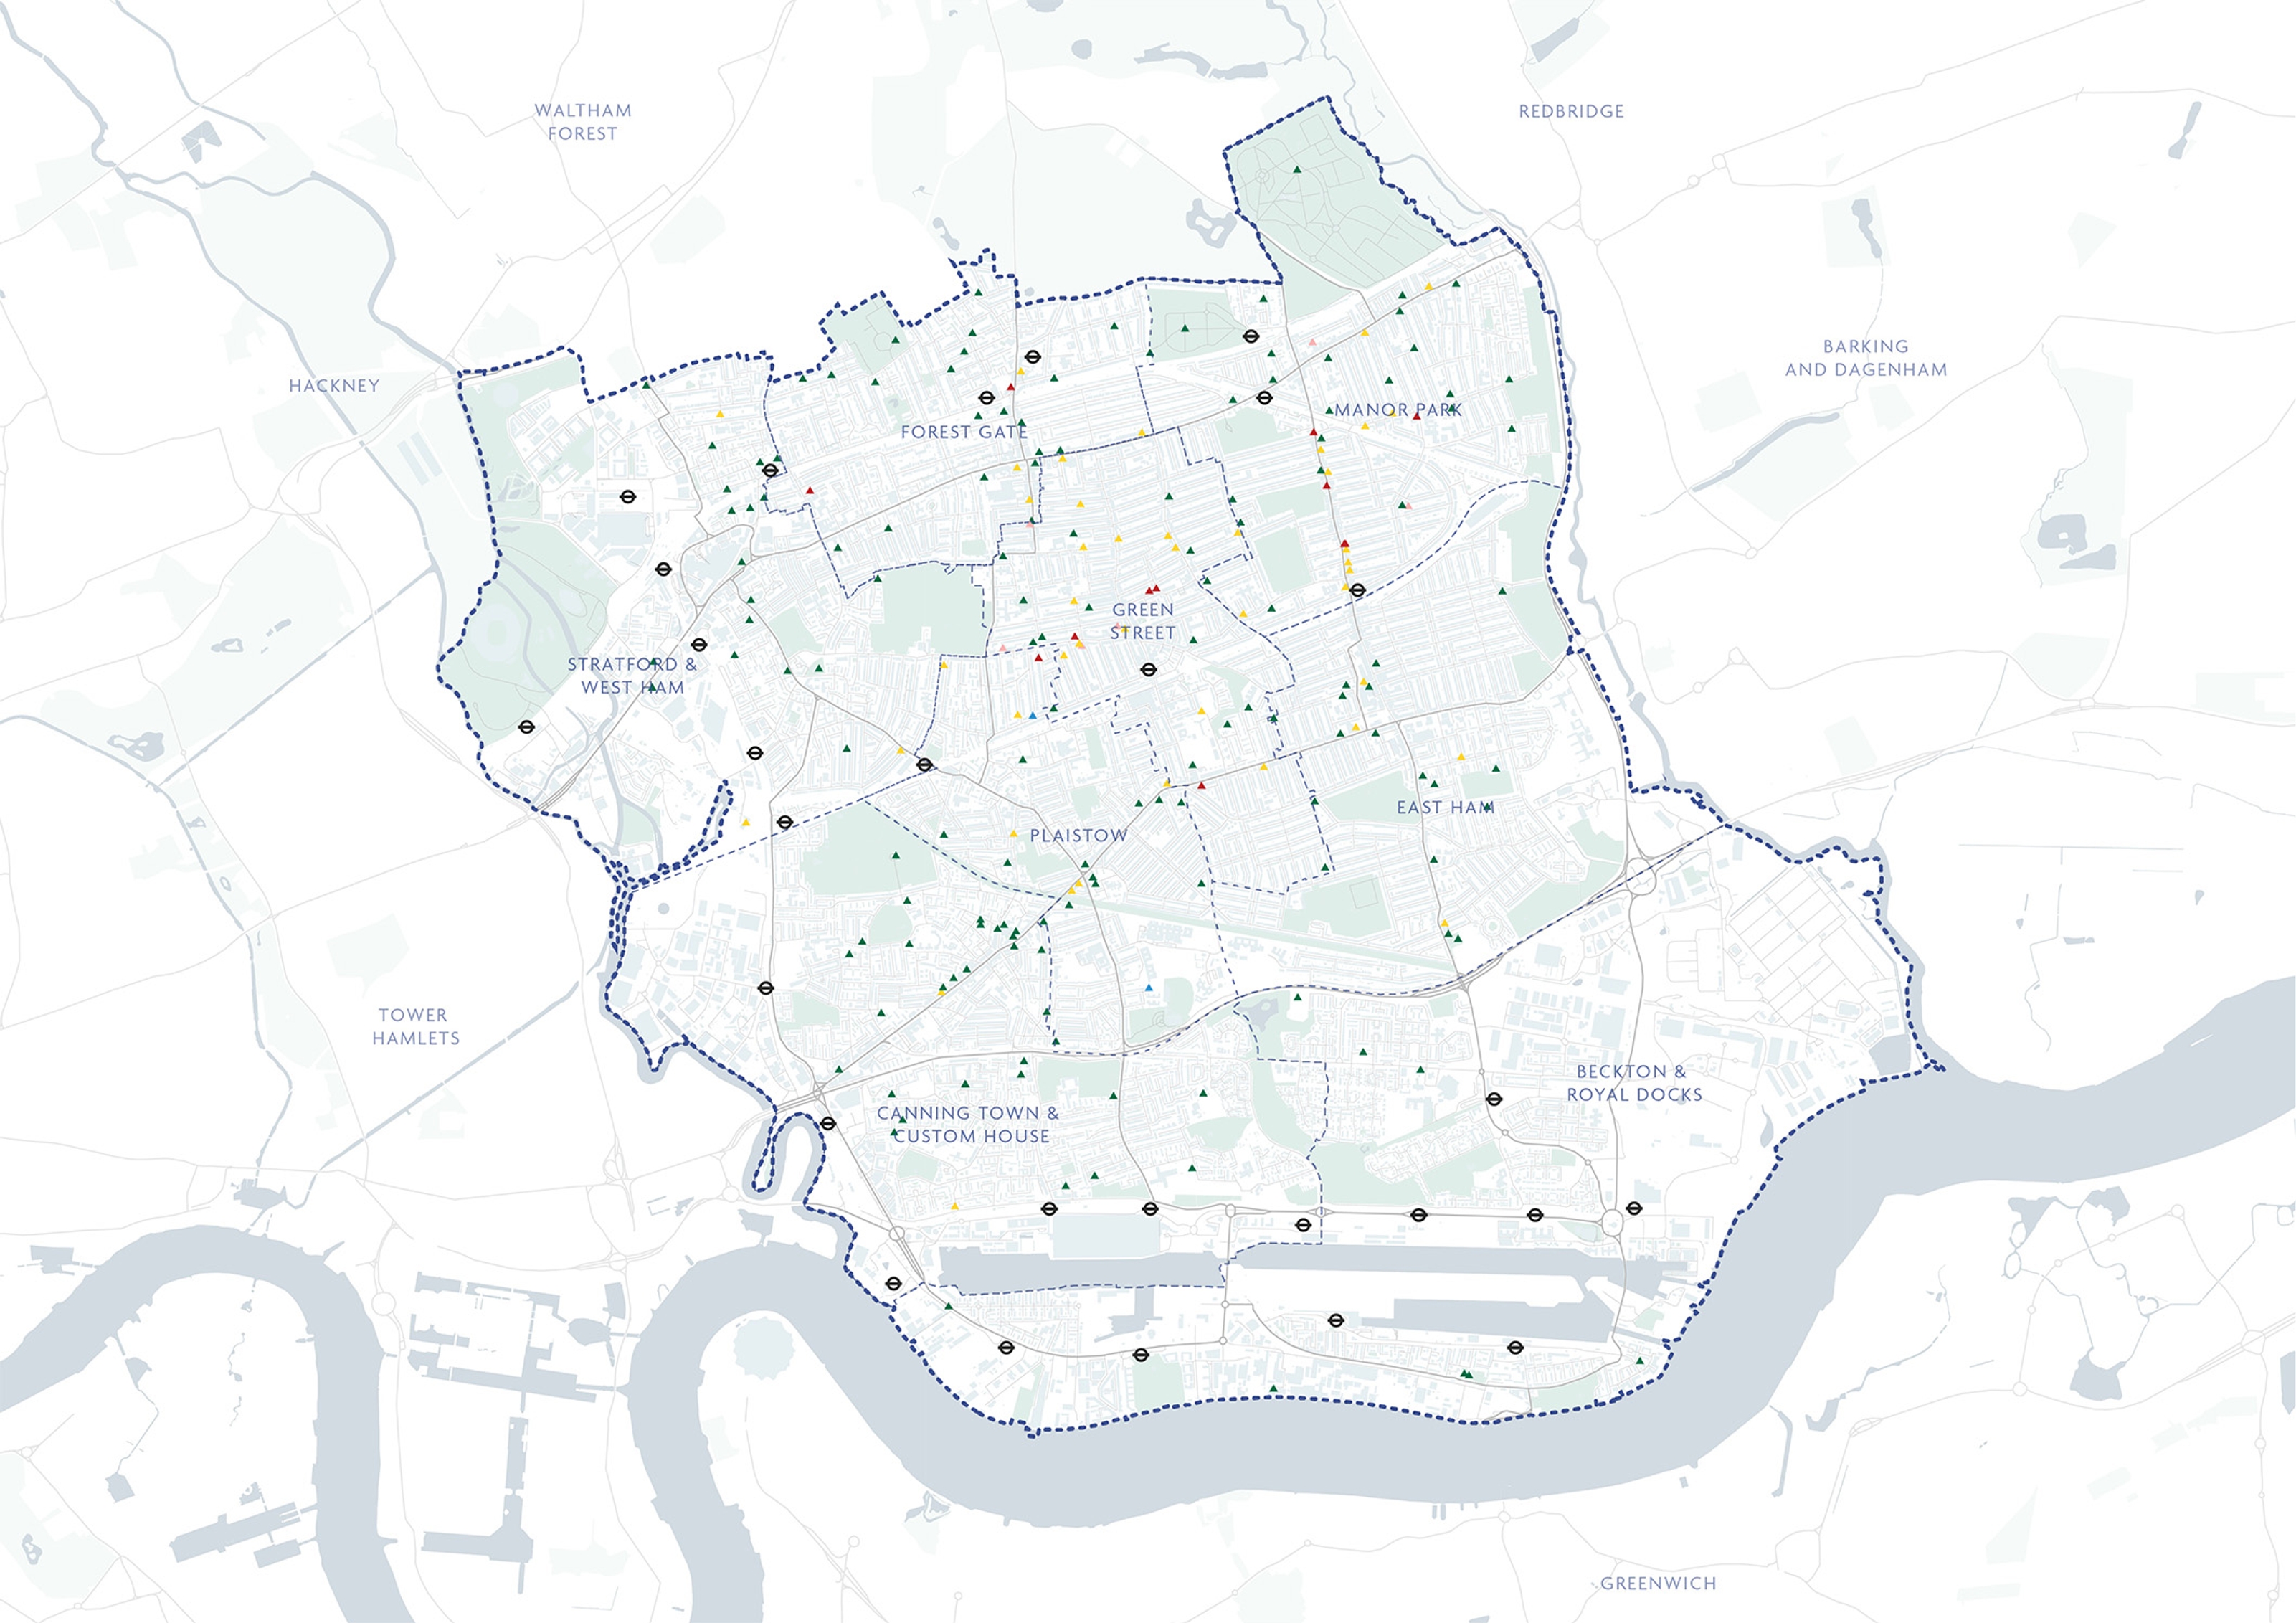
A map of Newham with religious spaces mapped and depicted.

Baseline Mapping: Population Density

To develop a comprehensive evidence base, Publica undertook a multi-stage research process. This included a review of relevant policy and guidance, baseline spatial mapping, a borough-wide facilities audit and engagement with both internal London Borough of Newham stakeholders and wider community partners. 

The research examined seven key themes:

1. The current provision of community facilities
2. Loss, gain and community facilities at risk
3. Future growth
4. Design of facilities
5. Management
6. Affordability
7. Social integration and participation

The study culminated in nine recommendations, informed by the evidence base, to help shape the borough’s policy and spatial approach. The recommendations aim to address identified gaps in provision, reduce spatial inequalities and guide future provision of community facilities.

The team mapped community facilities and population data across the Newham’s neighbourhoods using GIS to identify gaps and future need. This analysis examined the location and distribution of community facilities in relation to Newham’s neighbourhood areas and existing and projected population data. A 15-minute walking catchment was mapped for each facility to assess how the network supports the council’s ambition for 15-minute neighbourhoods.

Publica and LBN also ran six typology workshops with facility managers, operators, owners, and tenants to discuss current use, identify gaps in provision and explore opportunities, challenges and risks. An e-questionnaire gathered detailed information on facility design, use and management, enabling providers to outline needs, current space use, and demand for future space. Insights from this process informed design guidelines for new social infrastructure, including opportunities for co-location and ensuring new facilities meet community and occupier needs.

To support the audit, Publica visited ten facilities across different neighbourhoods and typologies to conduct on-site discussions with facility managers and staff.

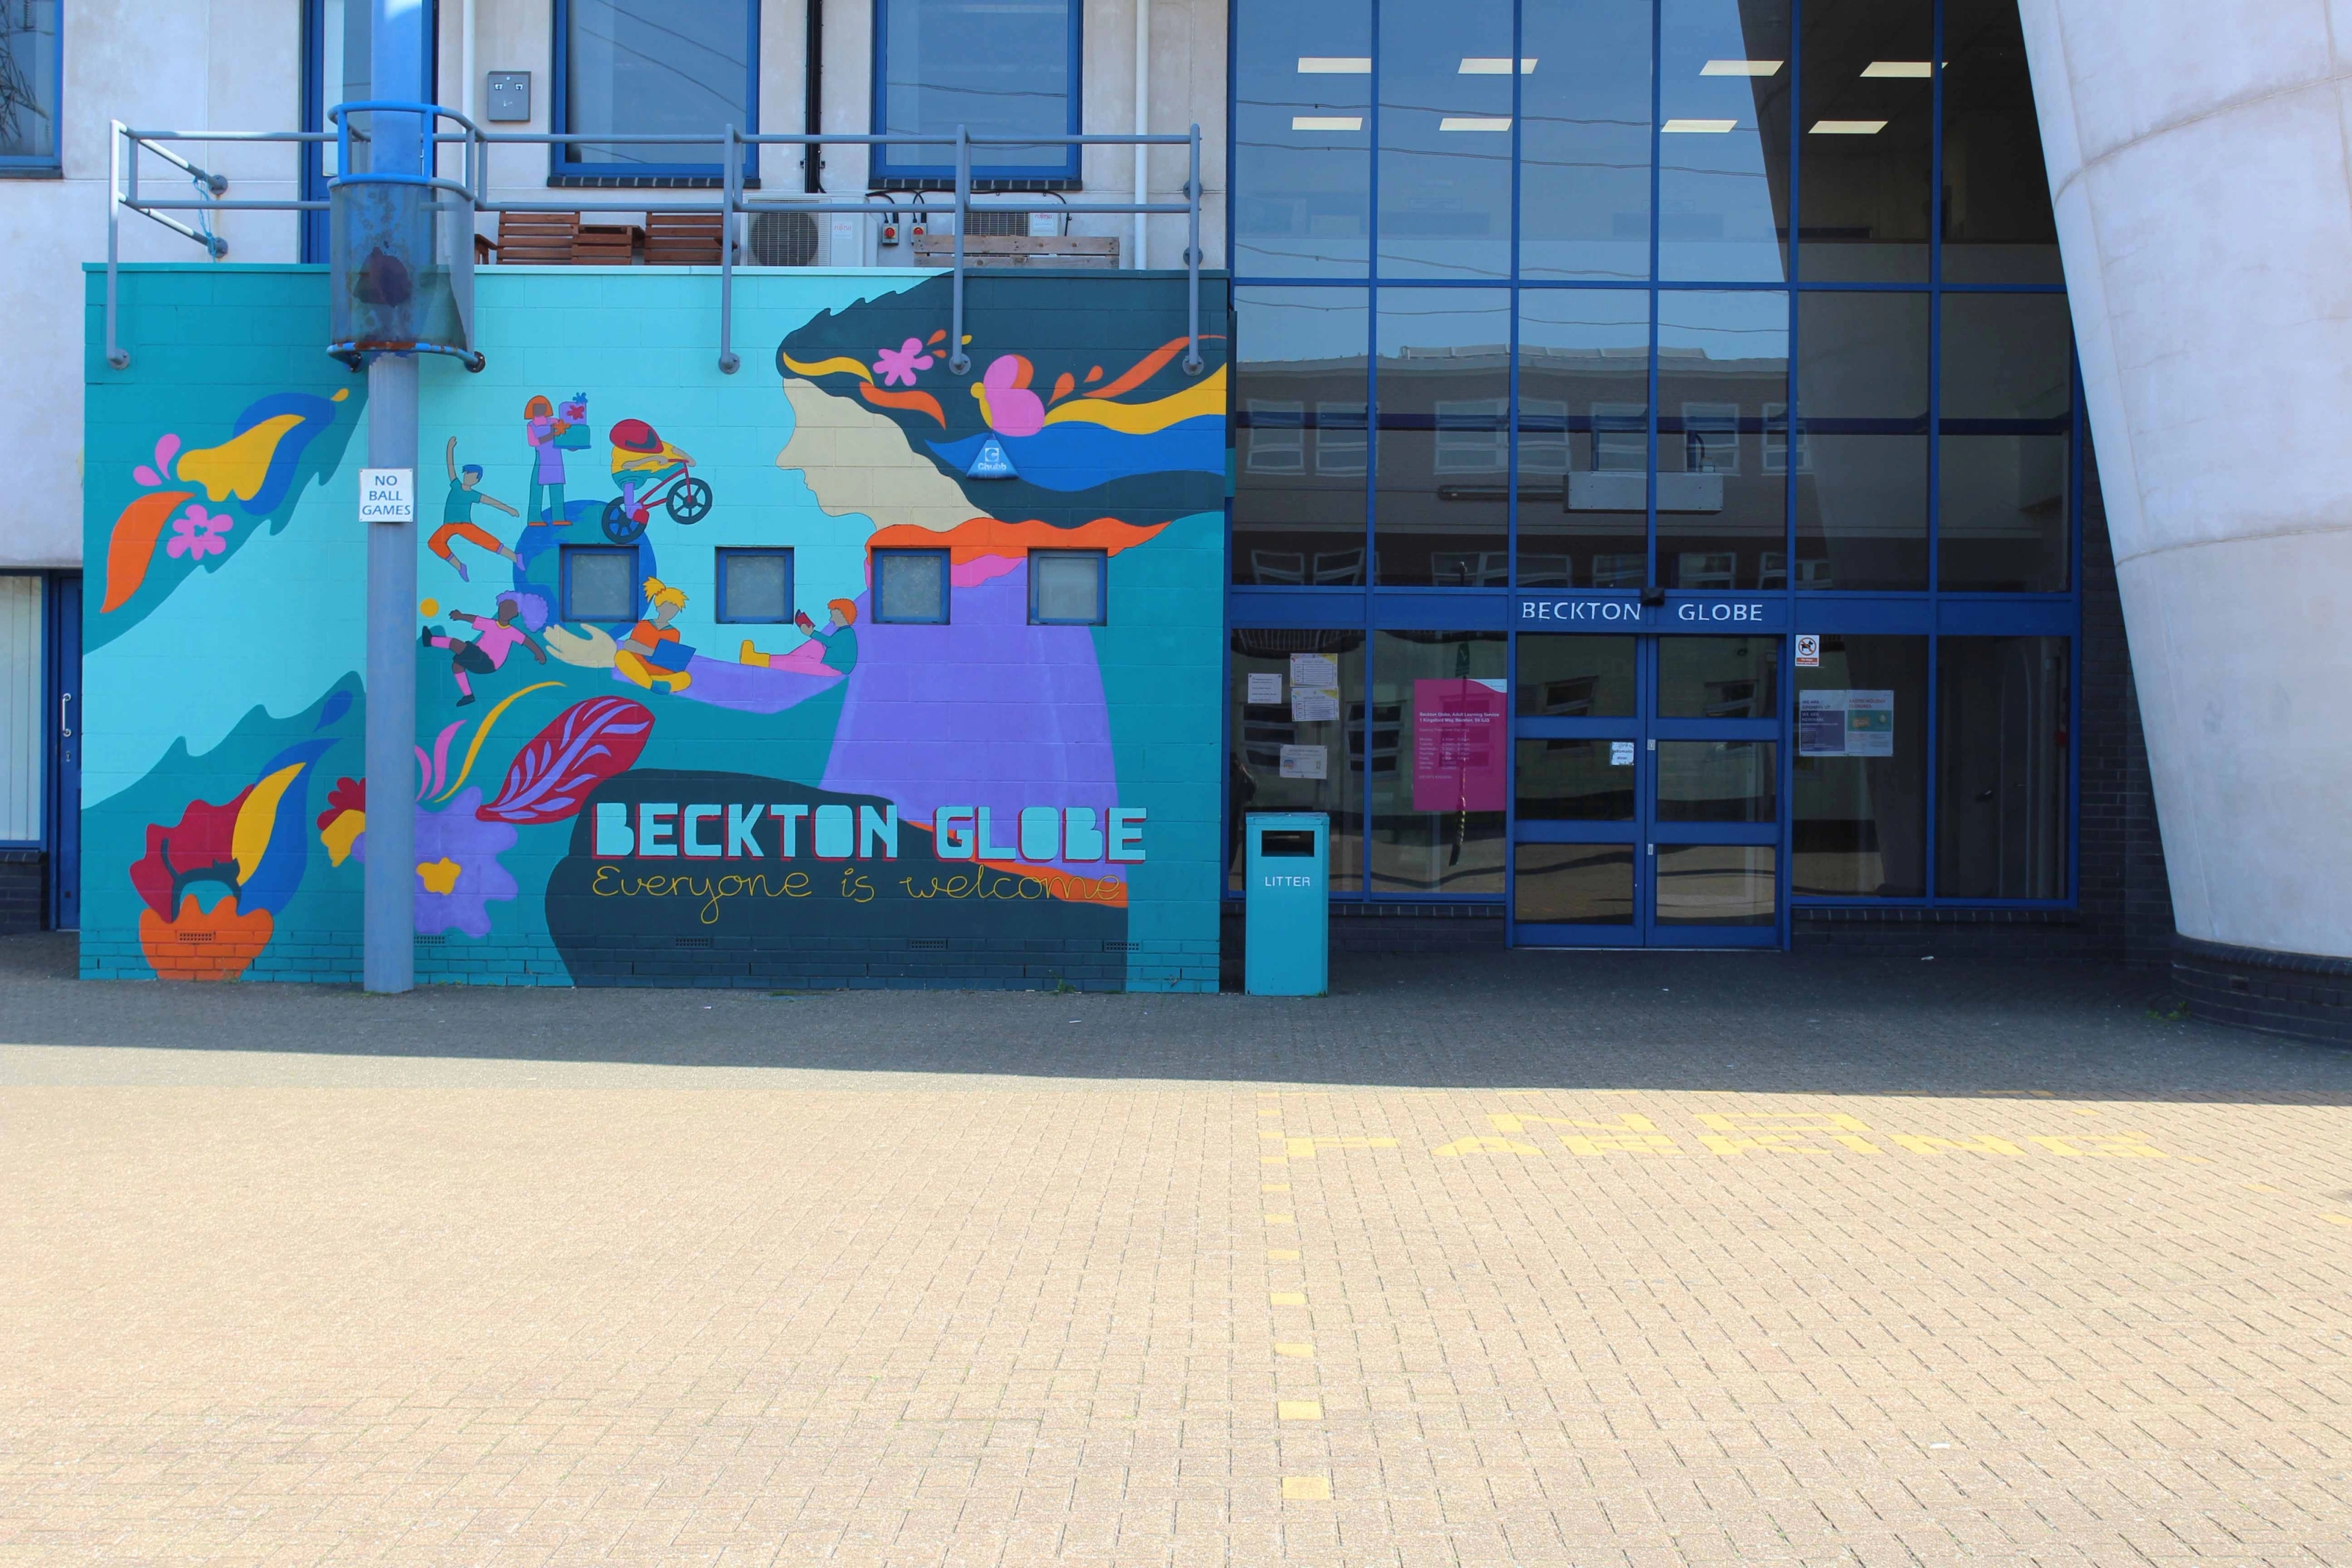
A large colourful mural at the Beckton Globe Library entrance.
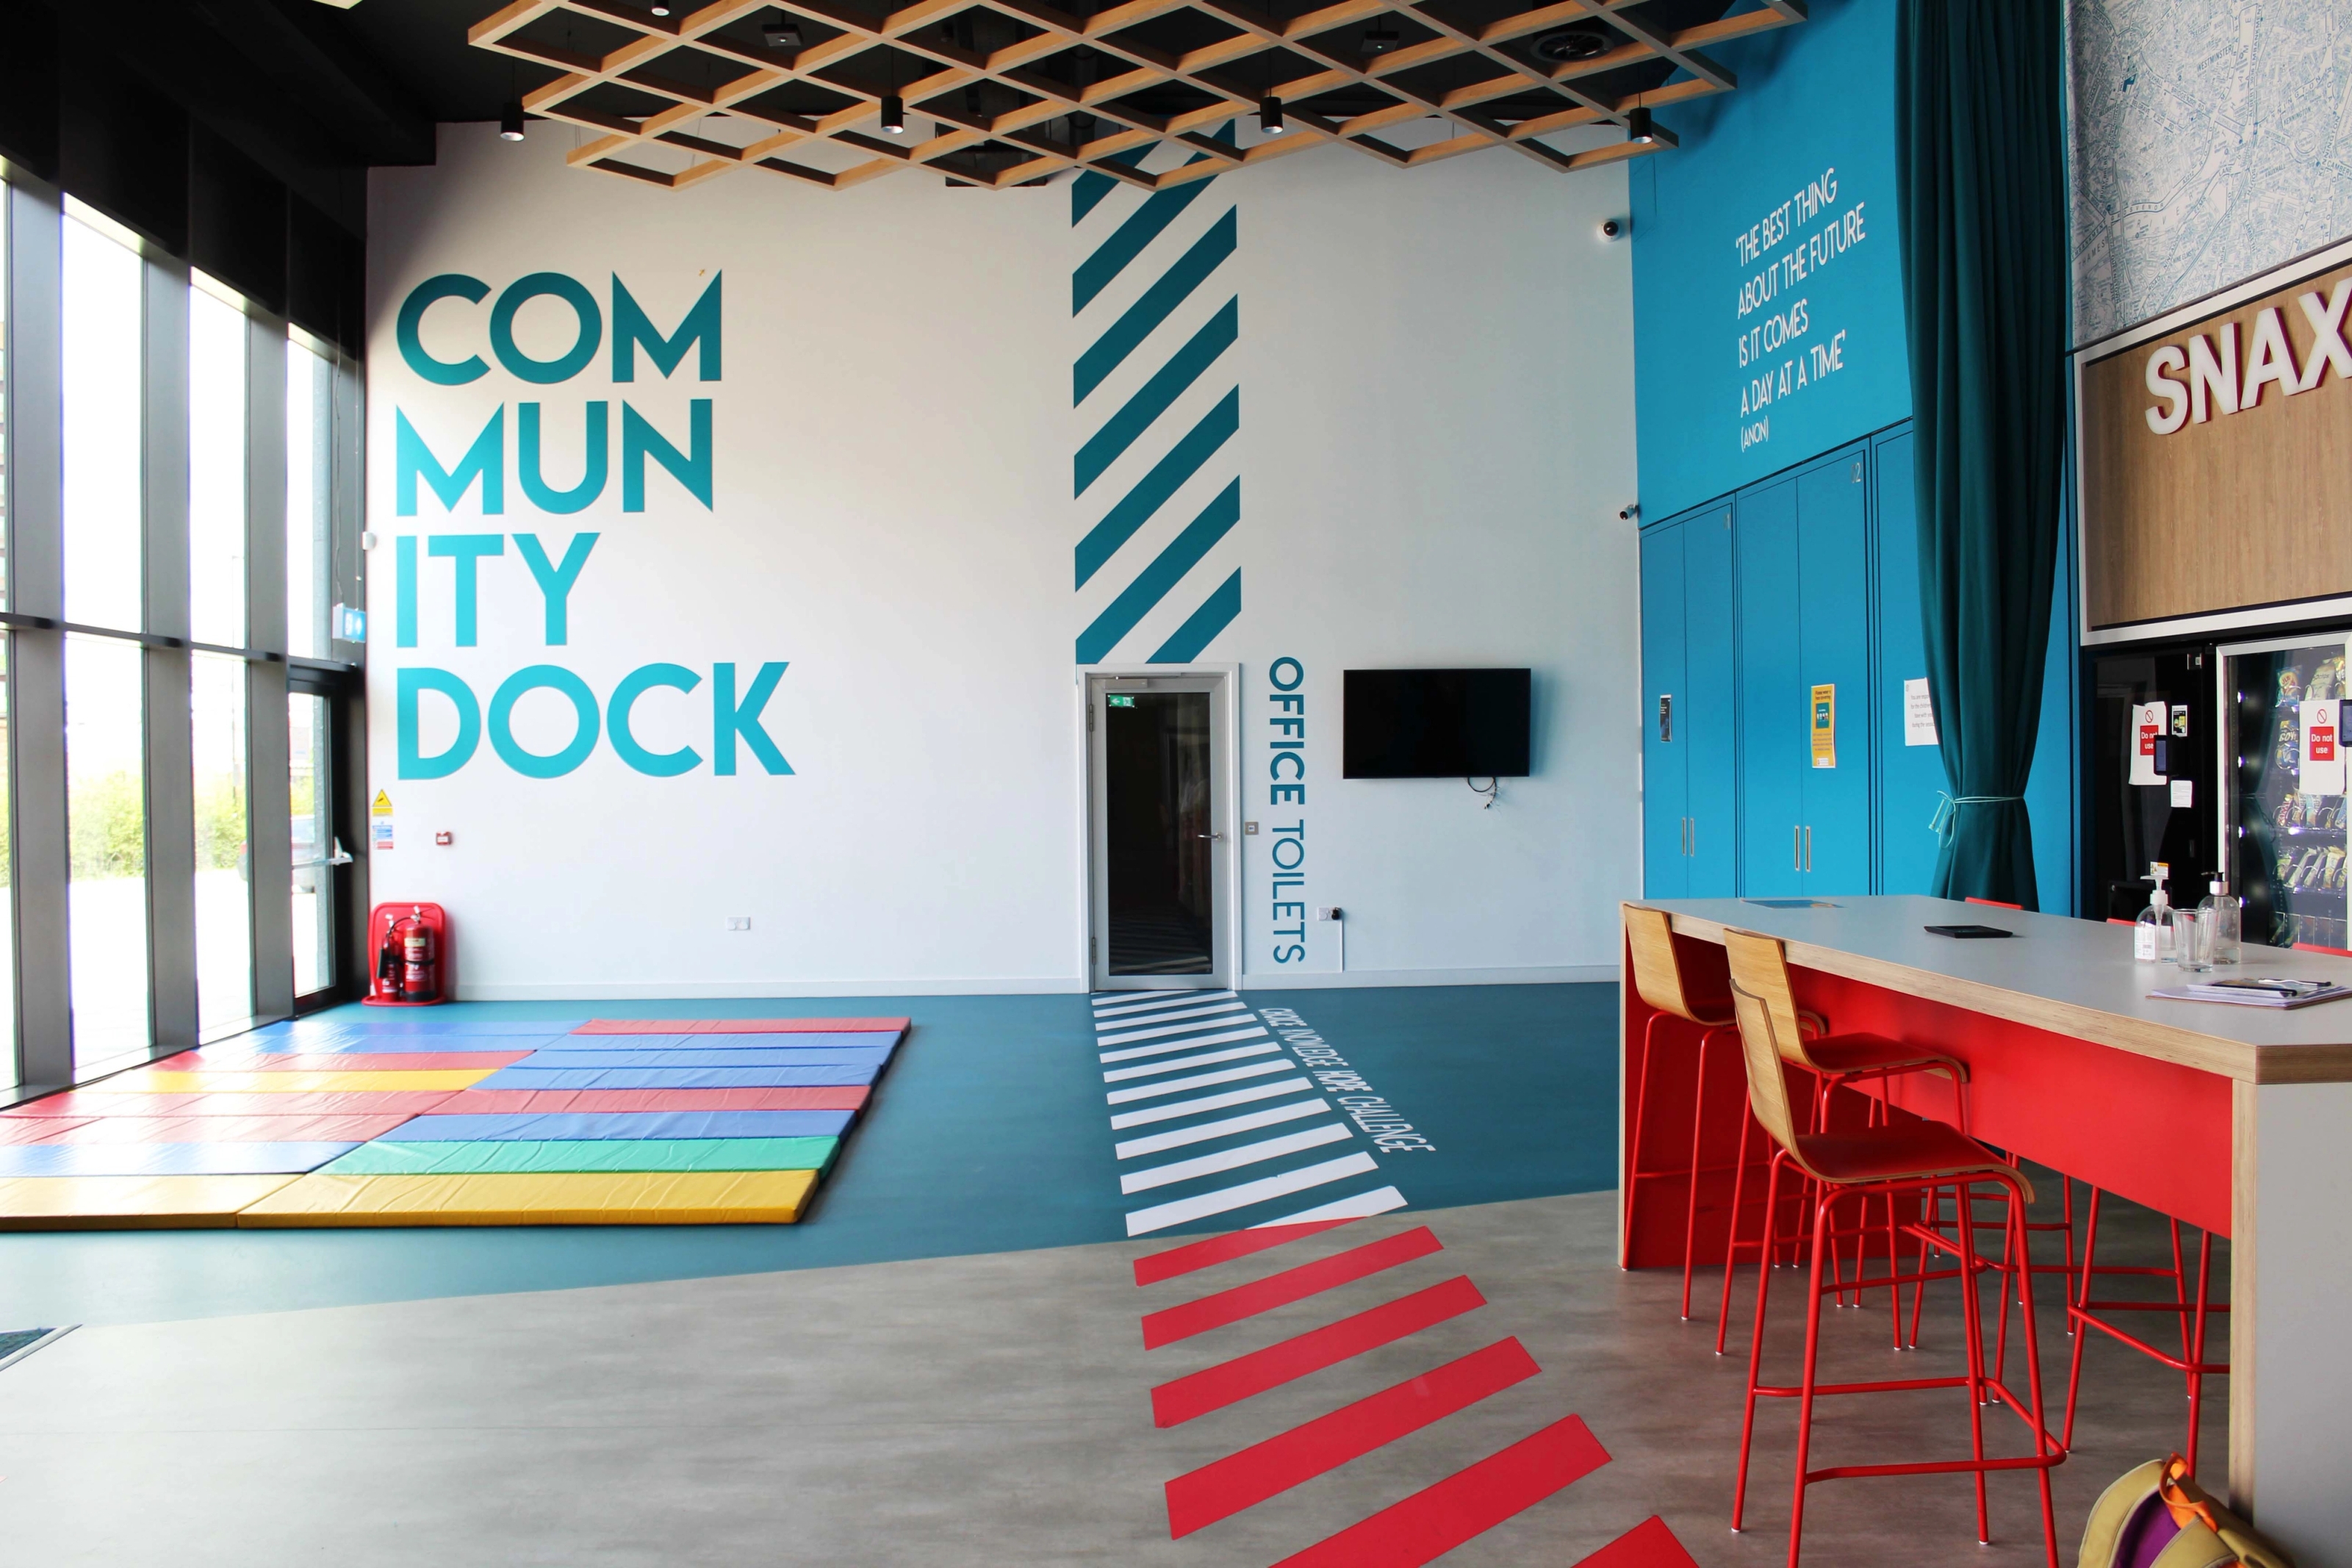
A community space with high ceilings, soft mats on the floor, tables and chairs and large double height windows.
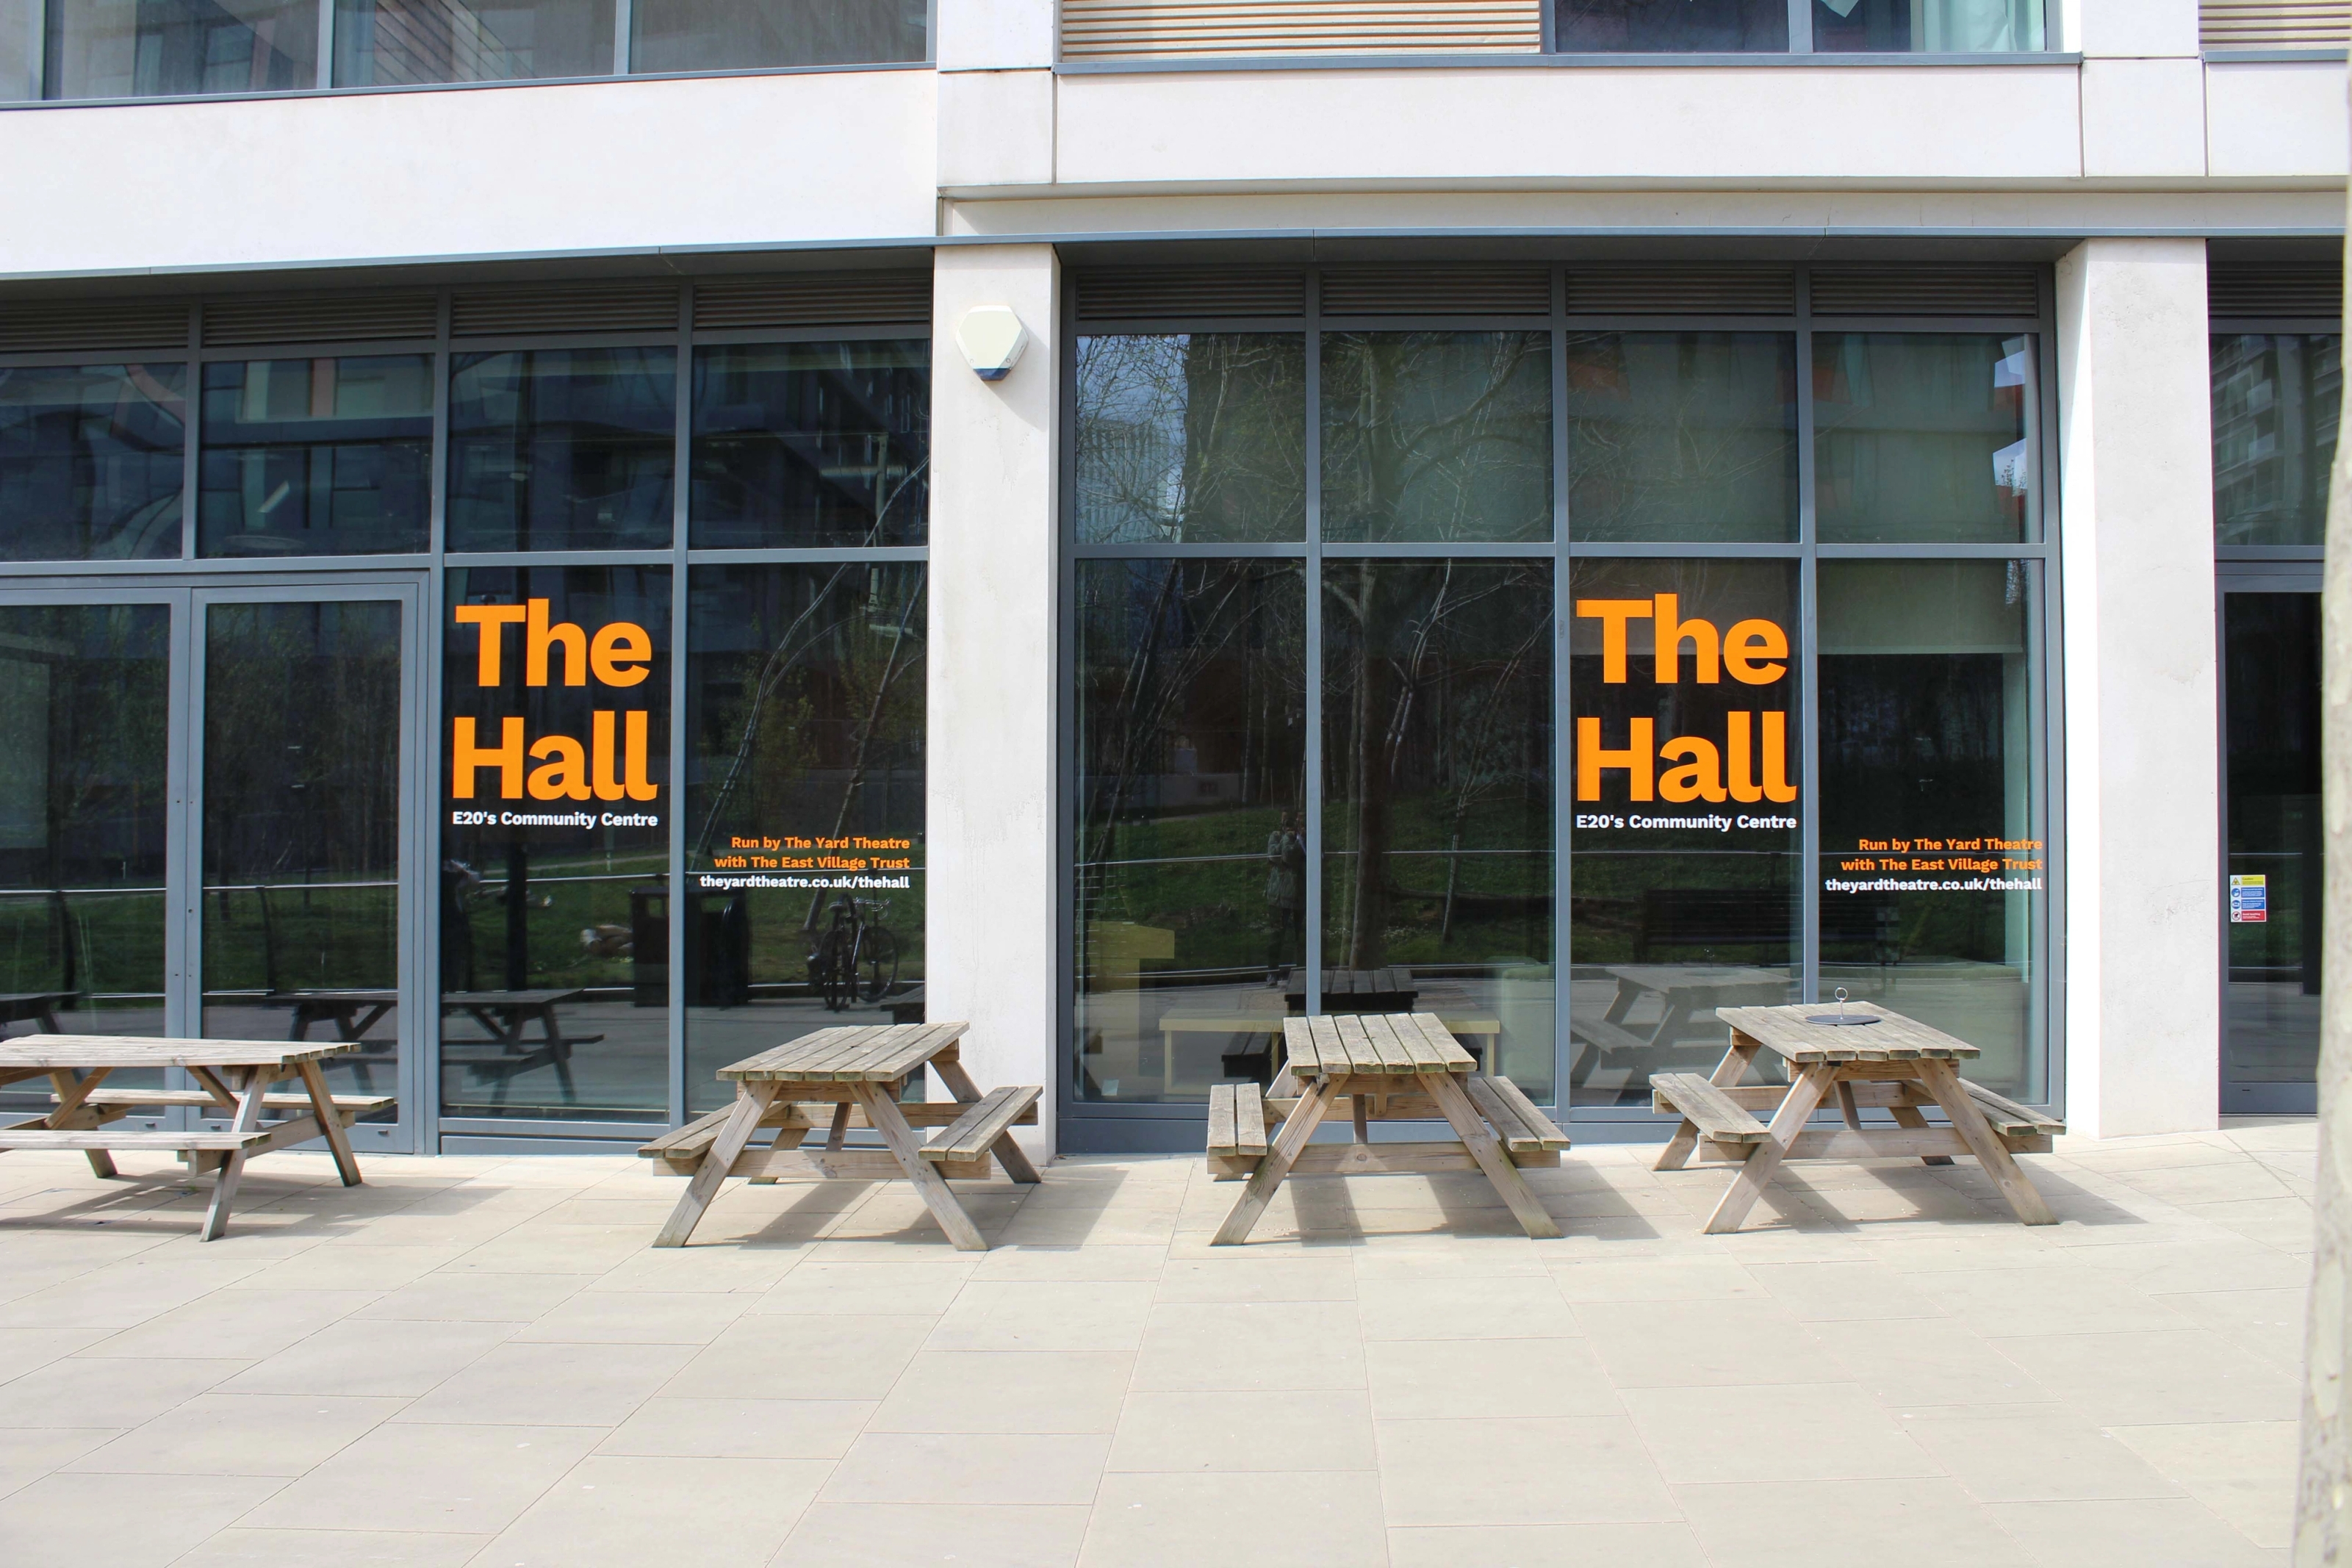
Wooden picnic tables outside a community space with large double height windows.
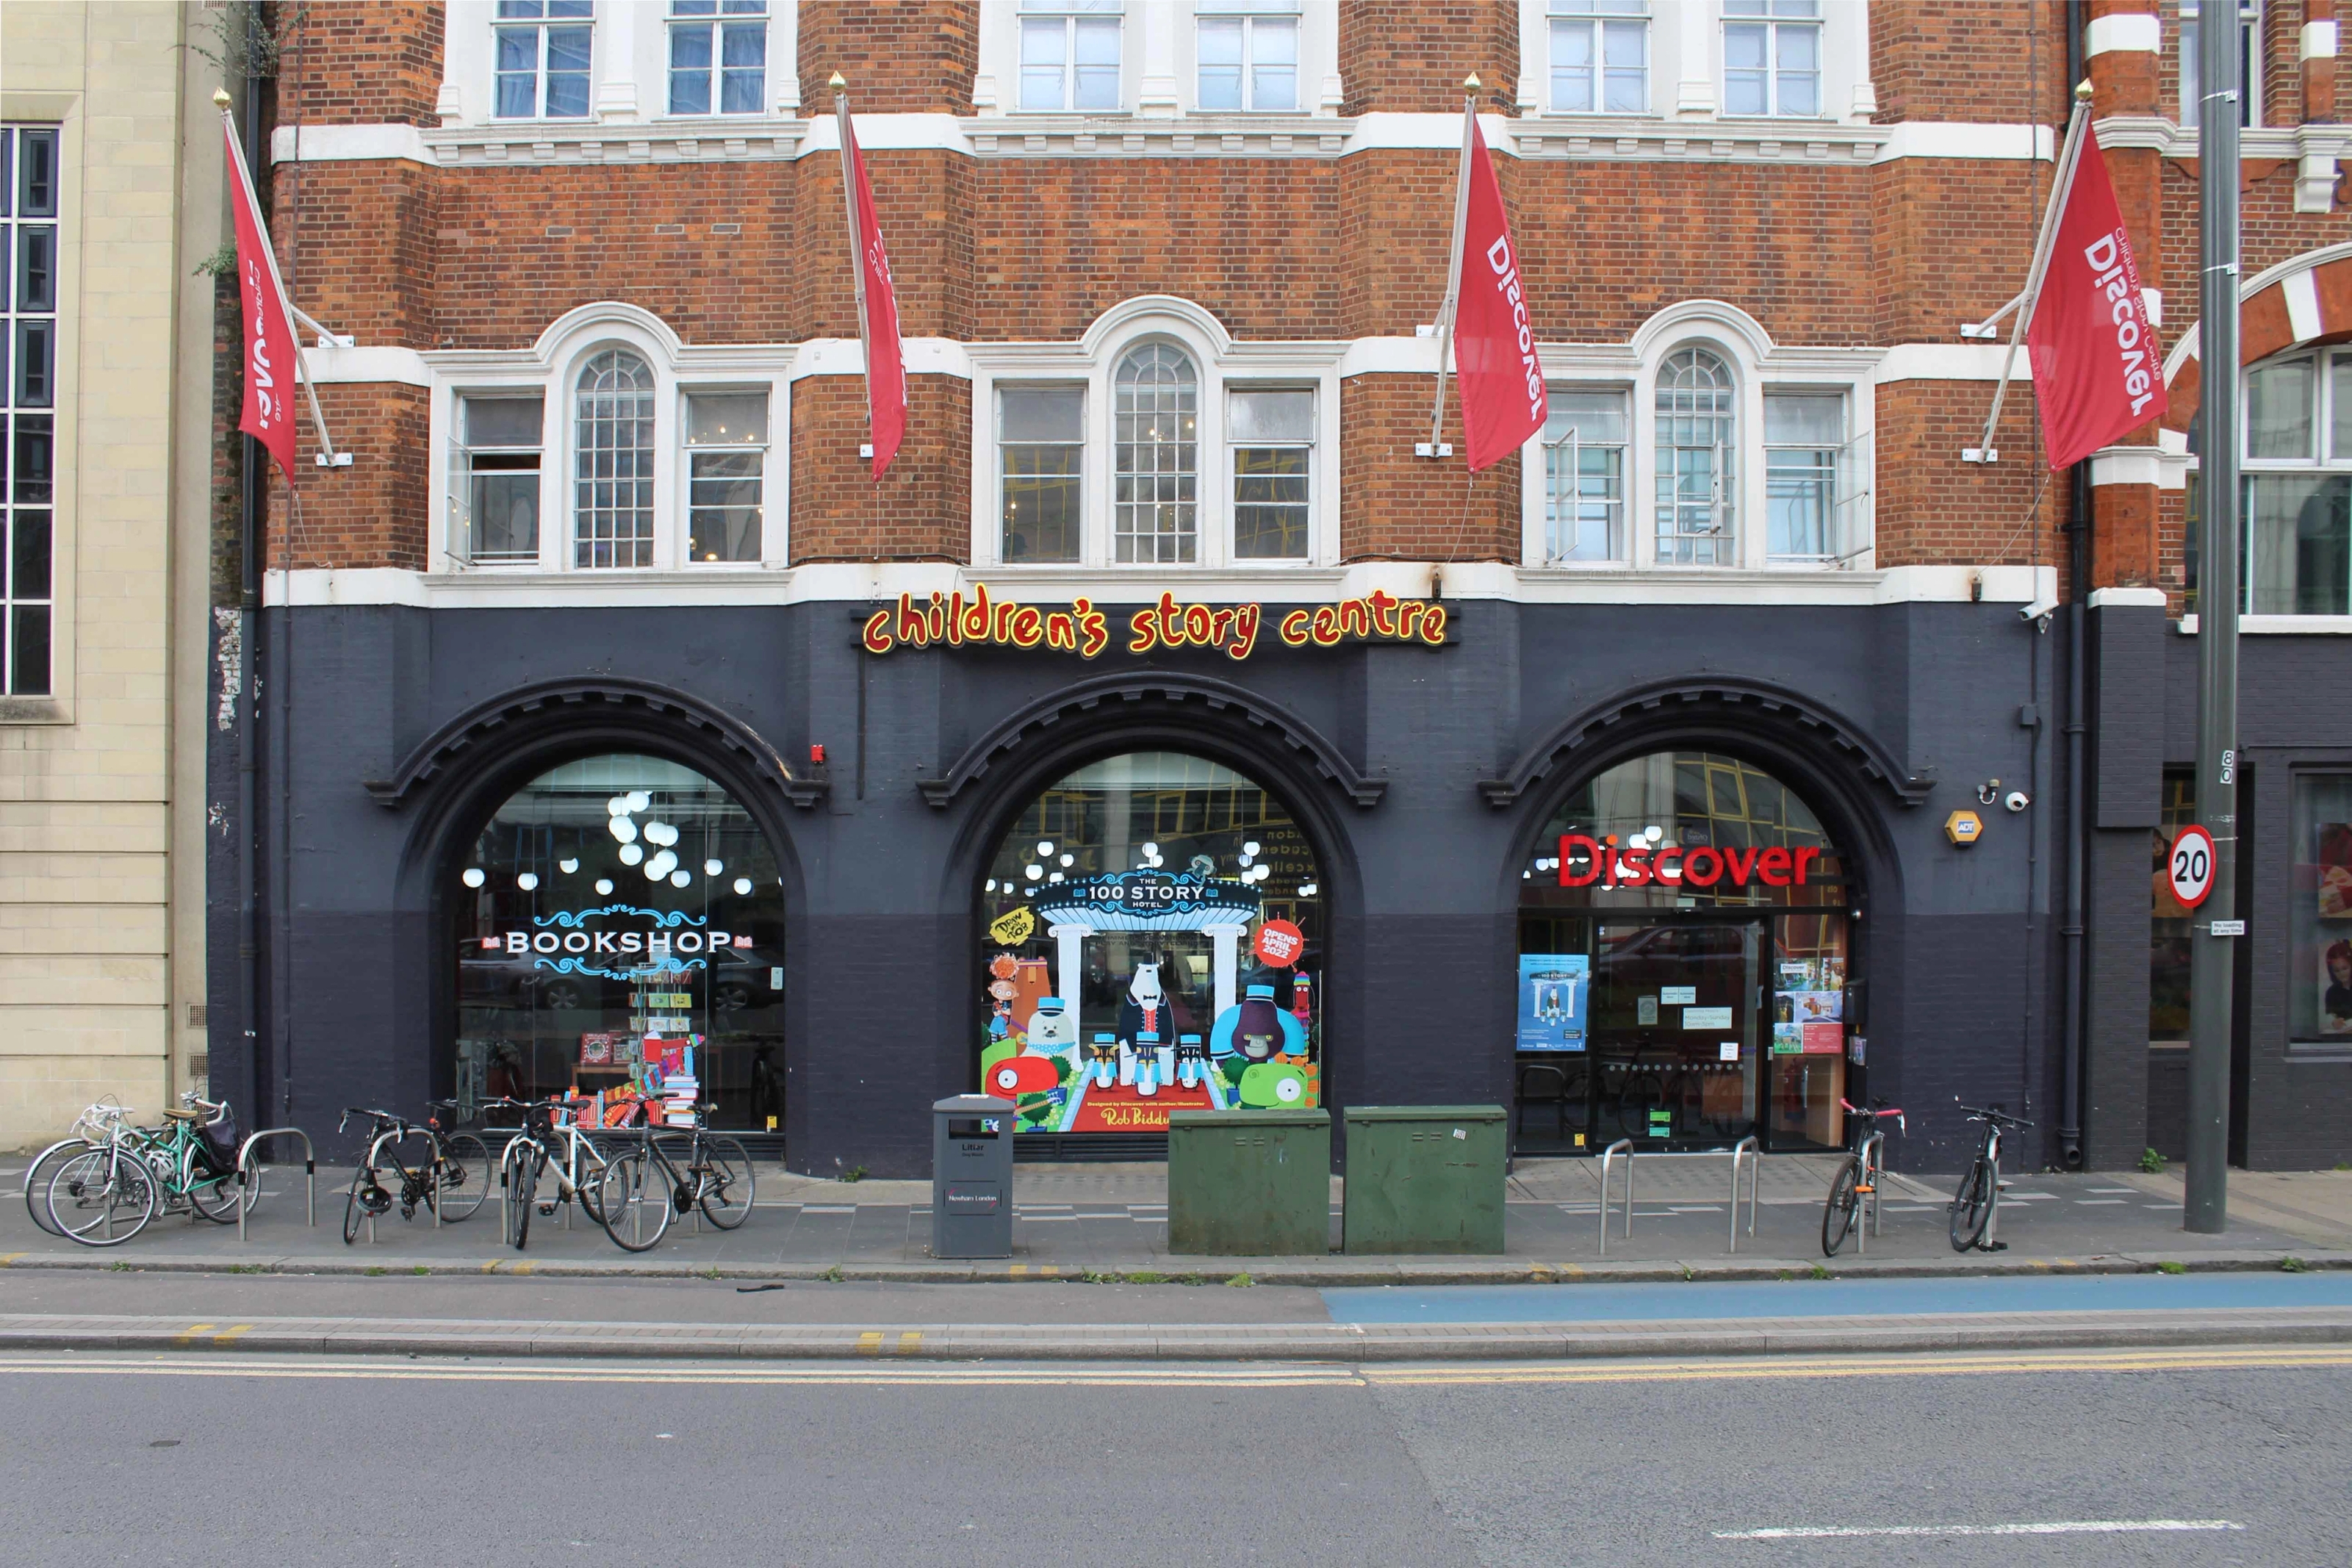
The façade to the Children's Story Centre with three arched display windows and cycle parking in front of the building.